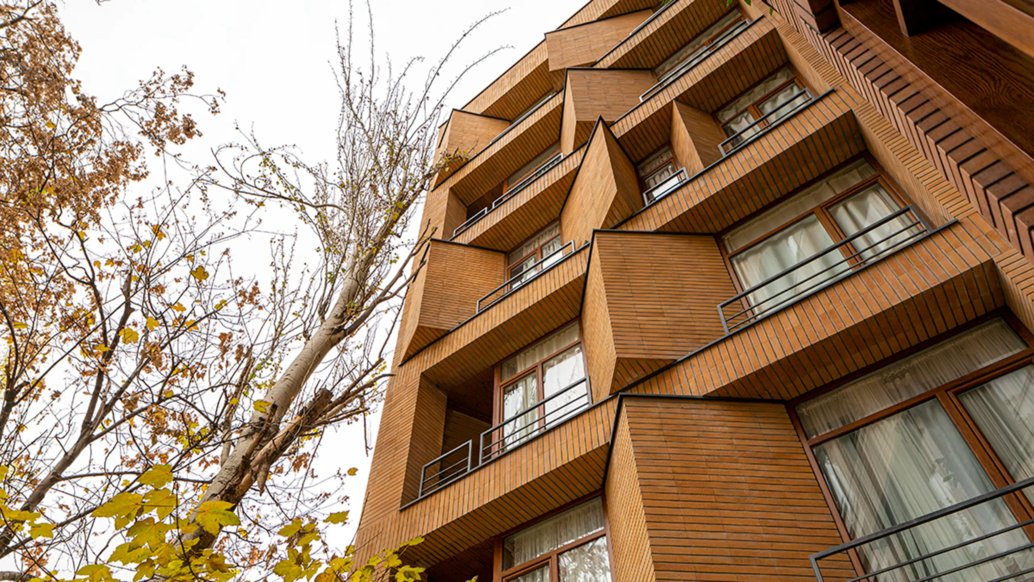
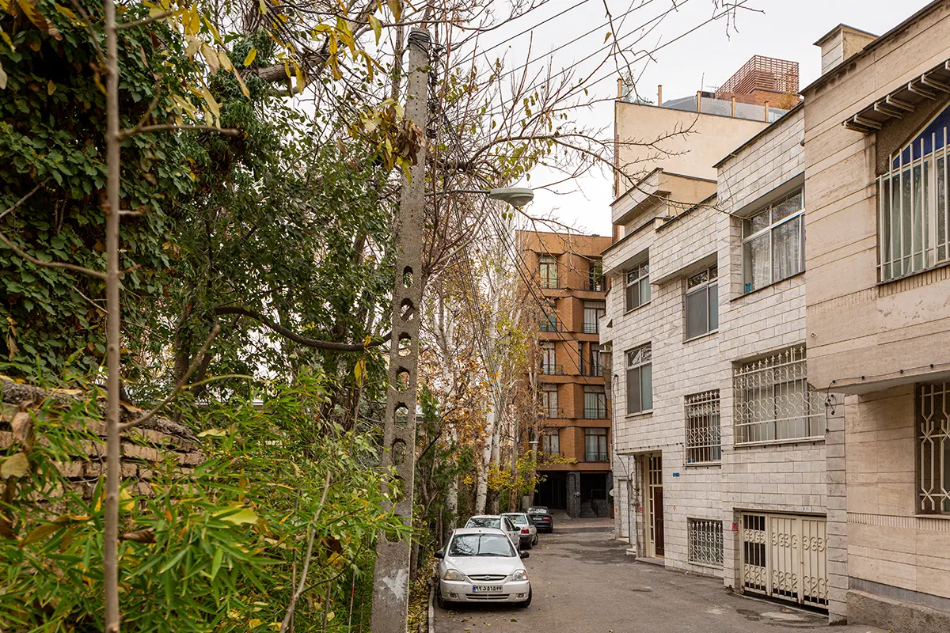
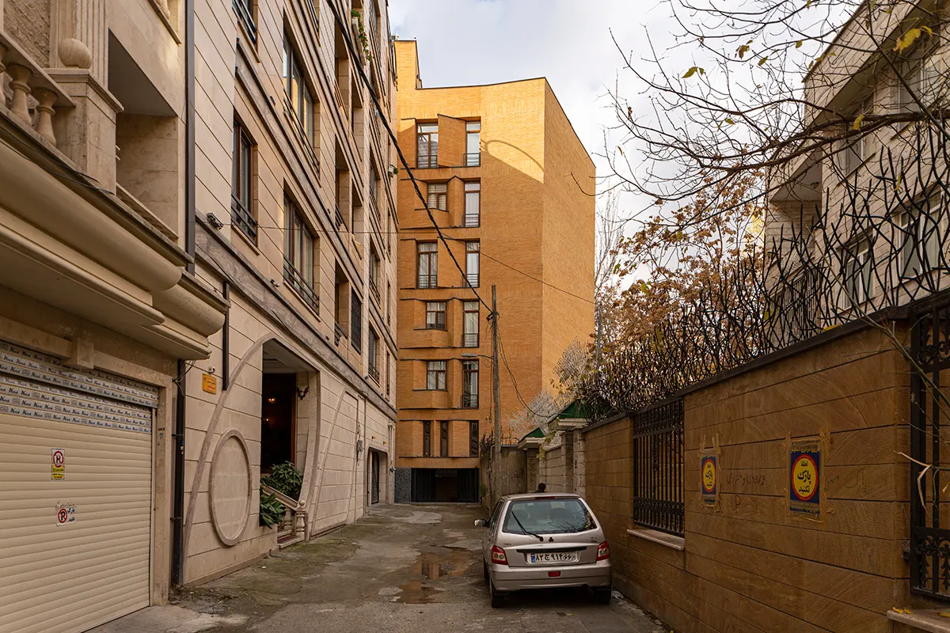
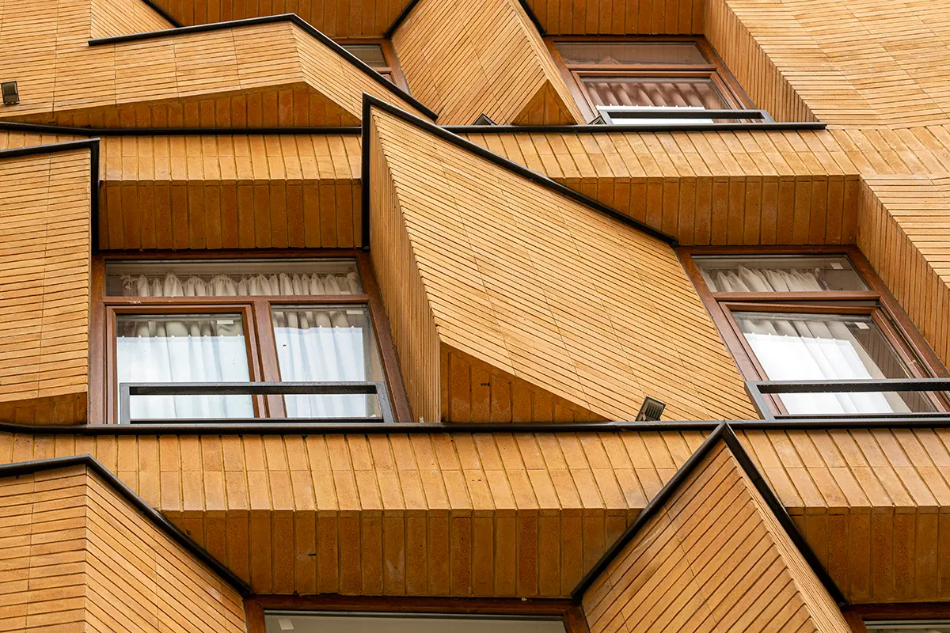
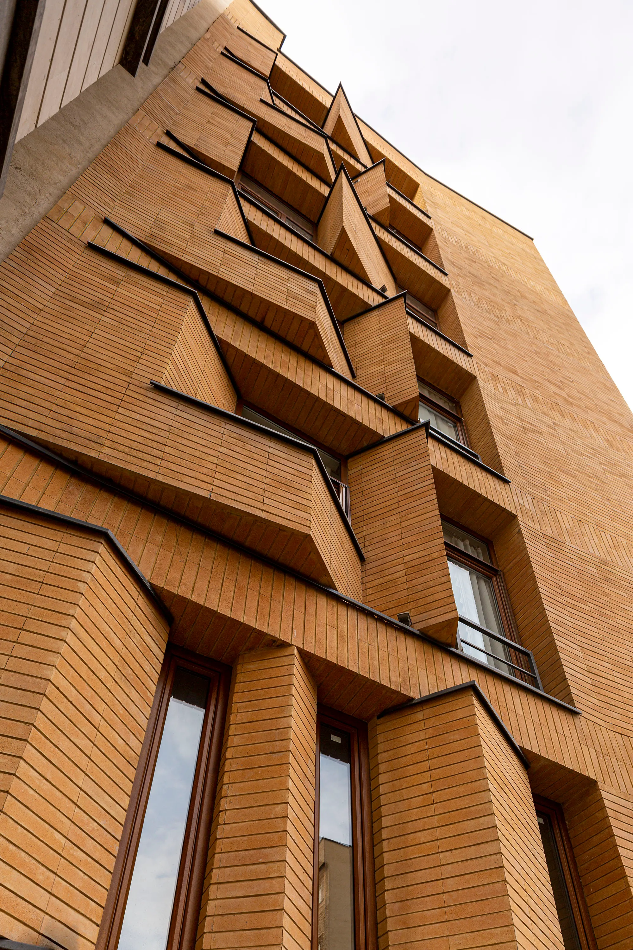
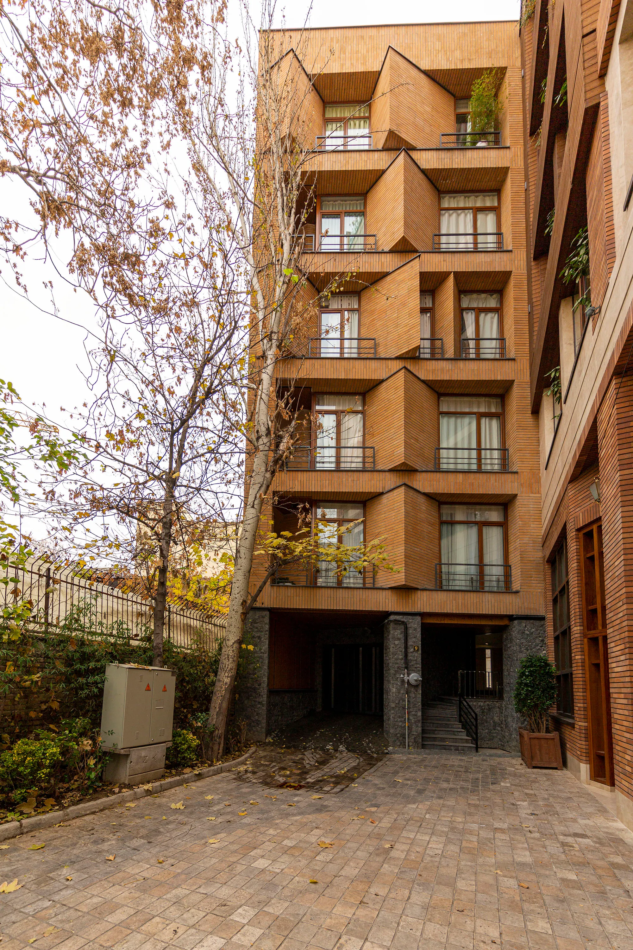
This residential building is located at the end of the joining point of two dead-end streets. The main challenges of the project included the narrow strip-shaped plot, with two narrow east and west-facing facades, as well as the need to create a warm, inviting atmosphere despite the building being overshadowed by neighboring structures and tall trees.
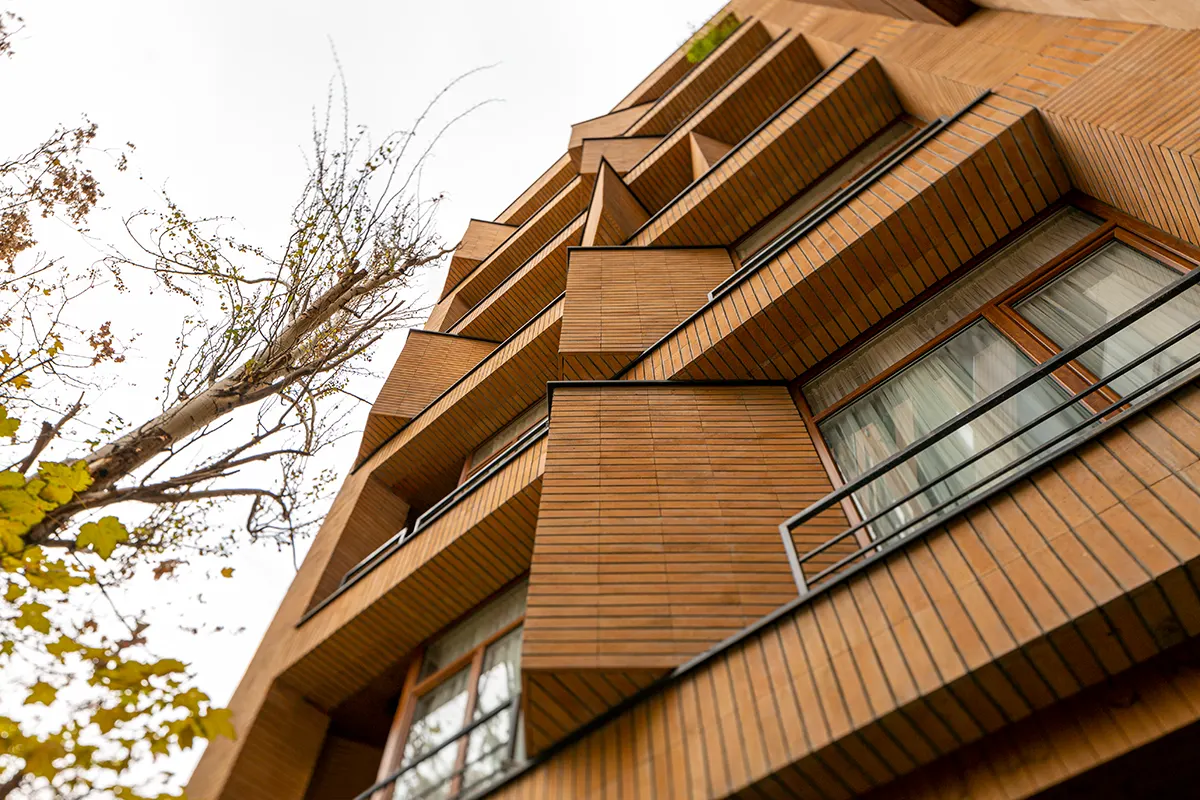
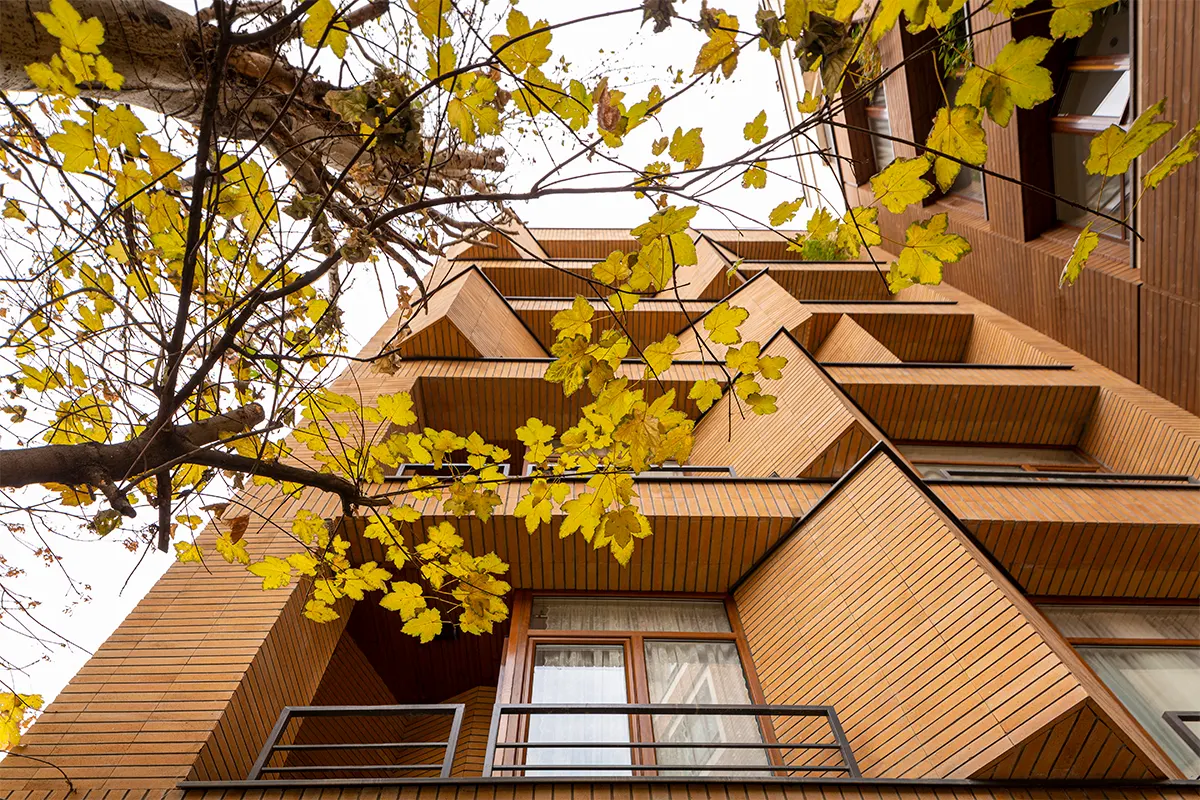
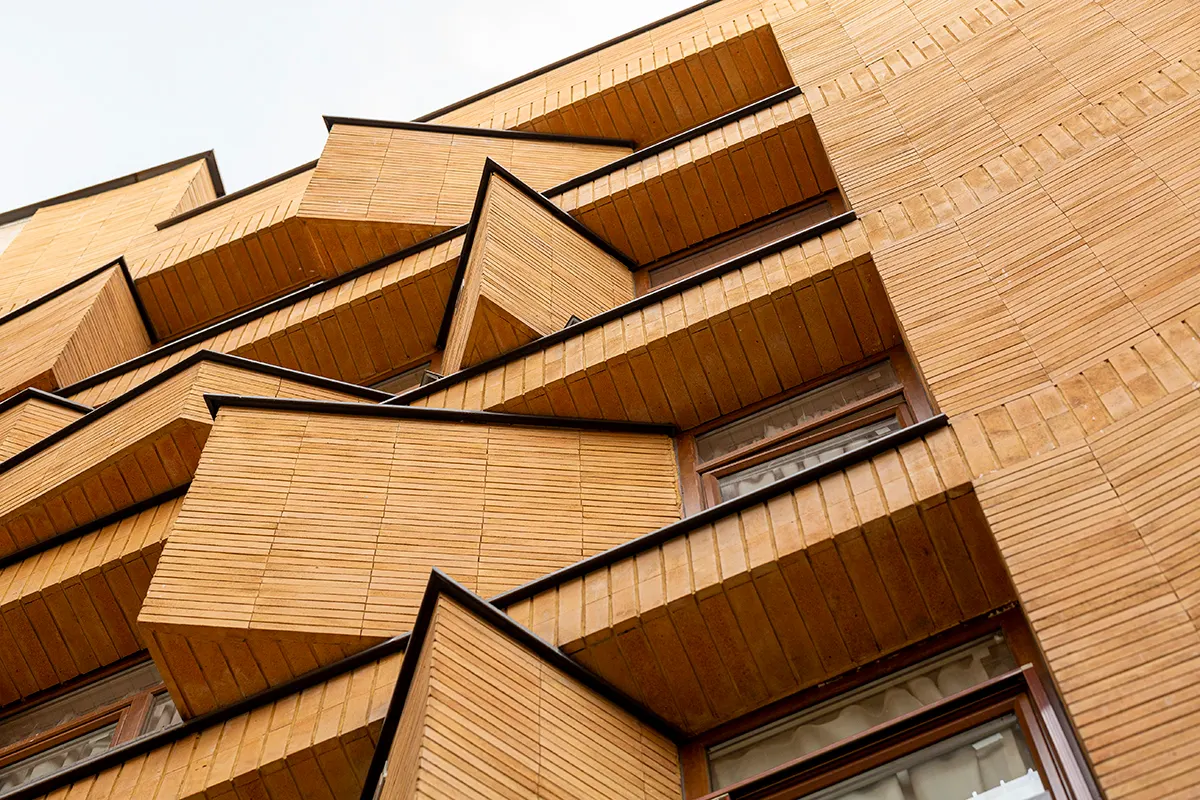
To address the latter challenge, the design incorporated rectangular volumes arranged in a way that maximized the use of warm orange-brown bricks. This combination not only conveys a sense of warmth but also creates an attractive visual appeal at the end of the dead-end street, inviting people in with its inviting presence.
In response to the narrow shape of the plot (less than 9m wide), the main living spaces were strategically placed along the free facades to capture the maximum amount of natural sunlight. The building, spanning 1,800 sqm, was carefully designed to meet the client's need for two apartment units per floor while also ensuring its competitiveness in the real estate market.