Khezer Shahr House
- Location
- Khezer Shahr, Iran
- Year
- 2019–2020
- Services
- Design + Build
- Status
- Completed
- Client
- Mr. Hosein Noori
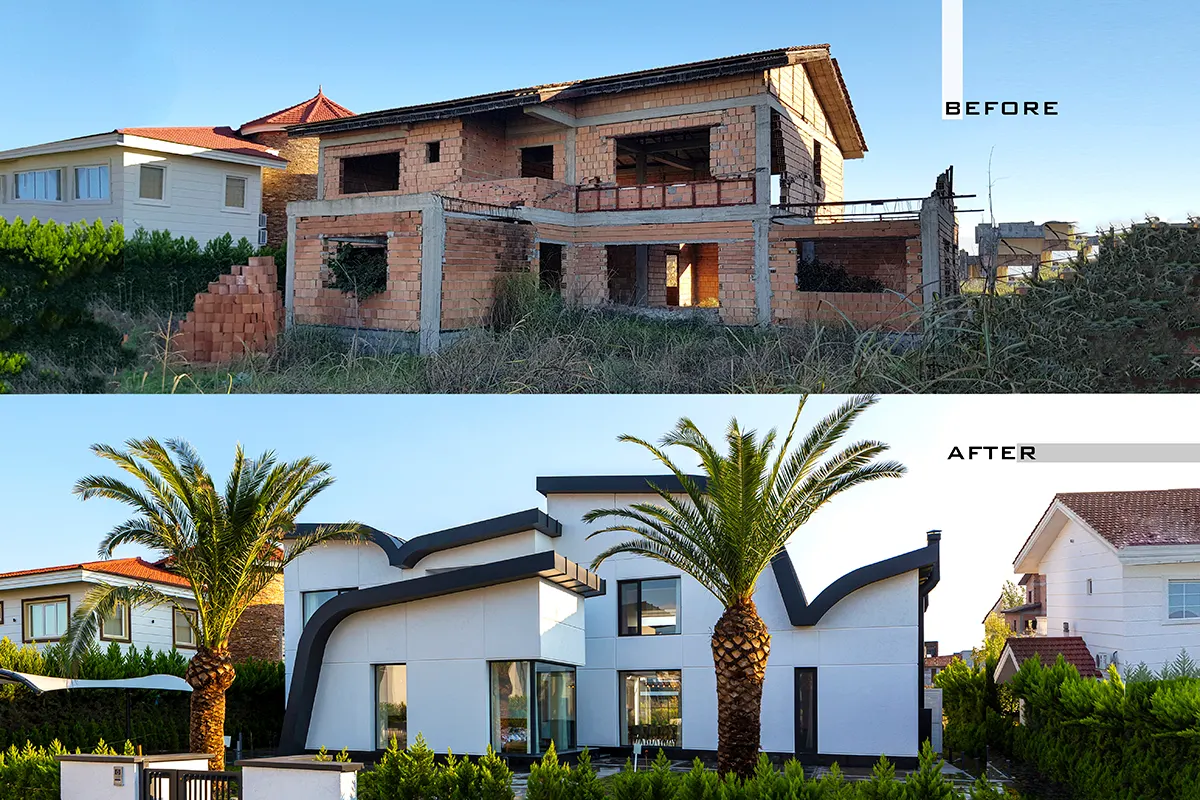
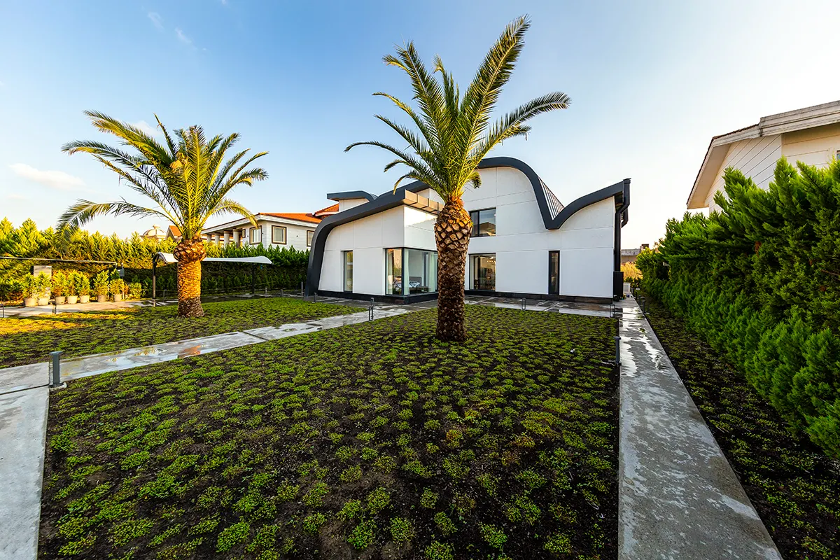
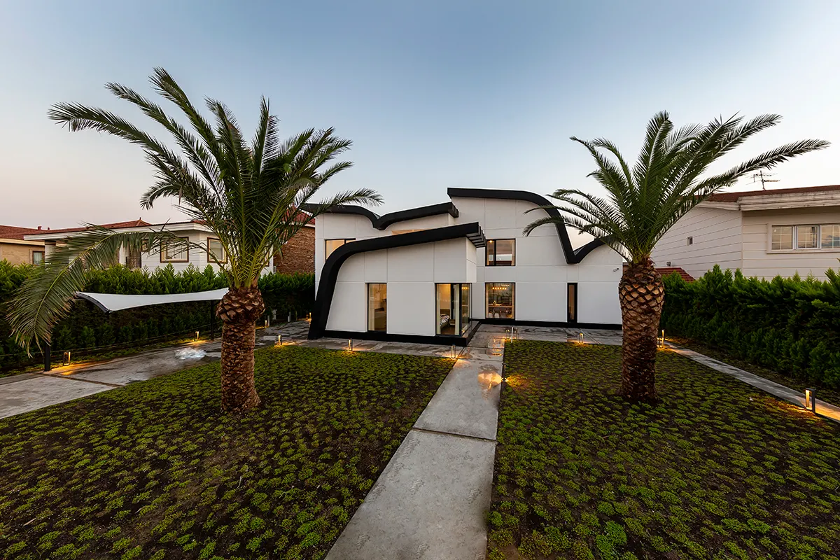
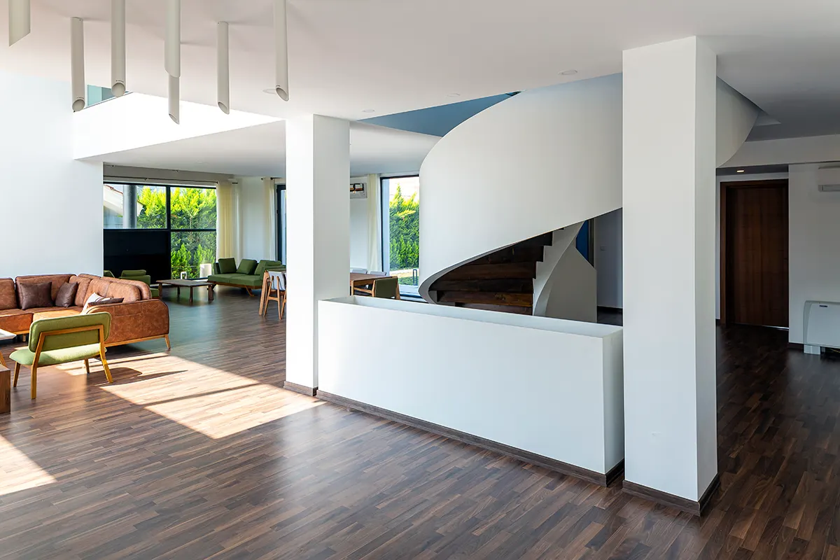
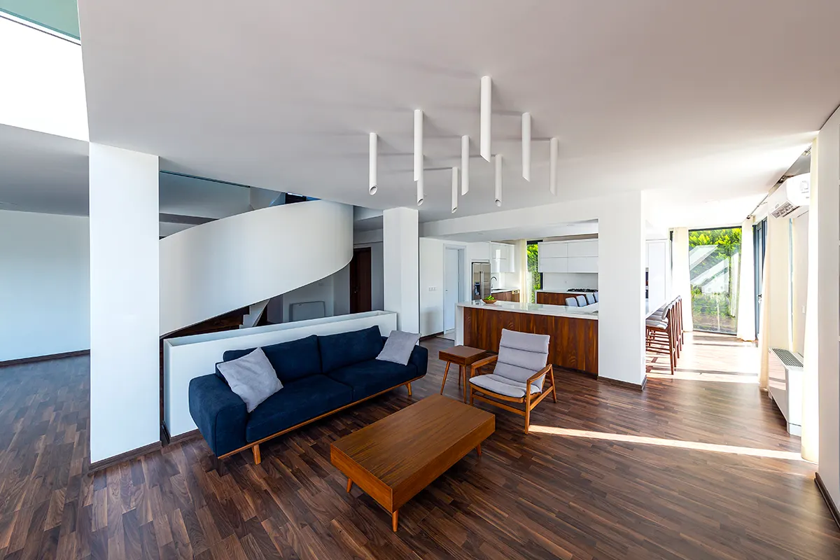
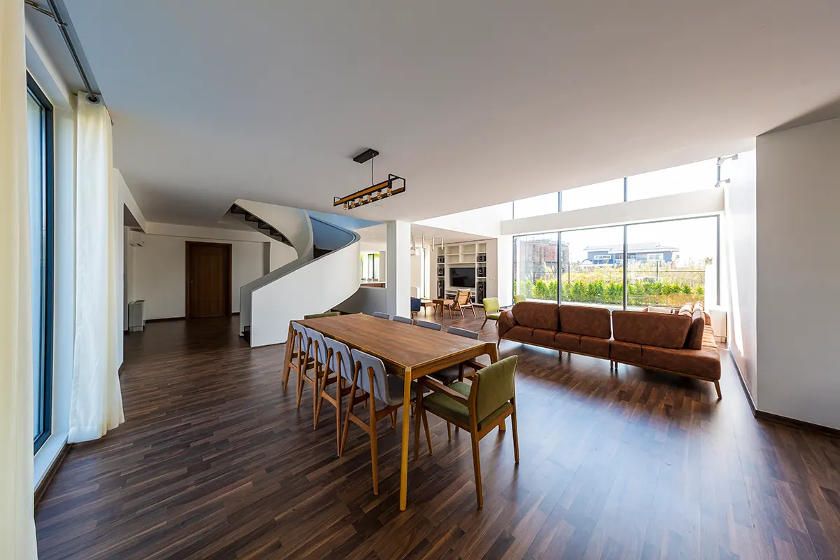
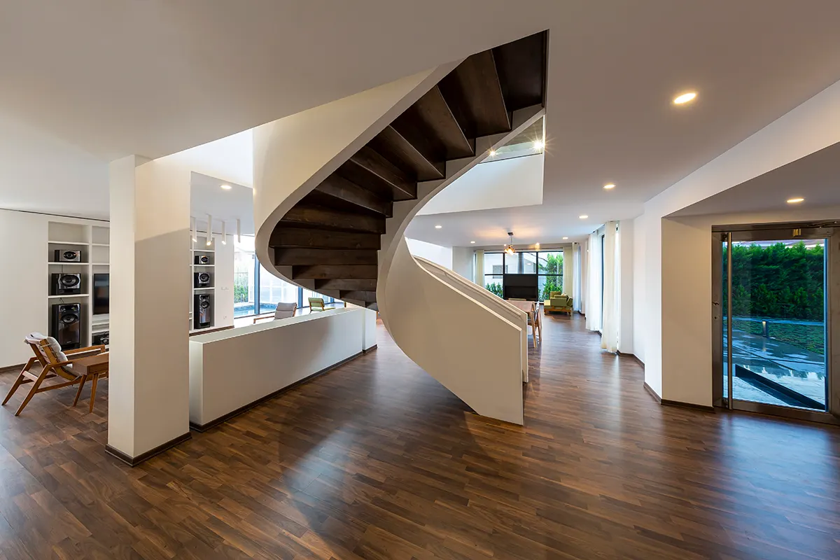
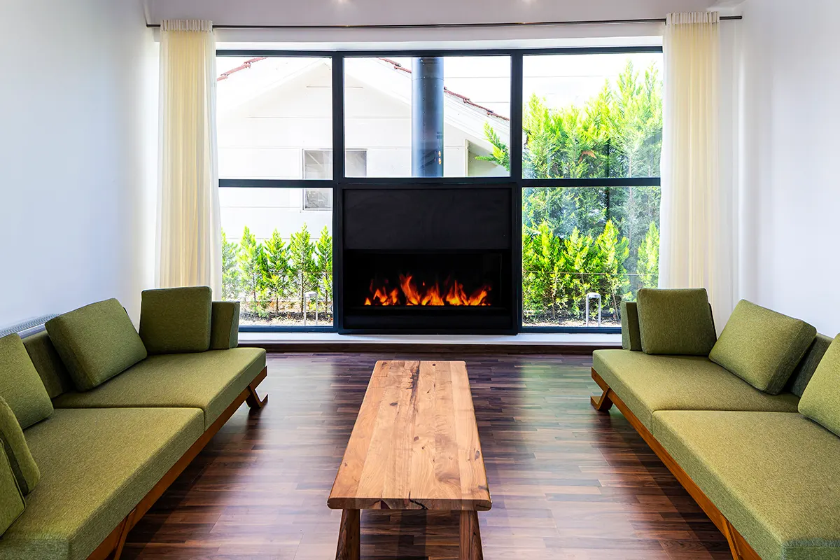
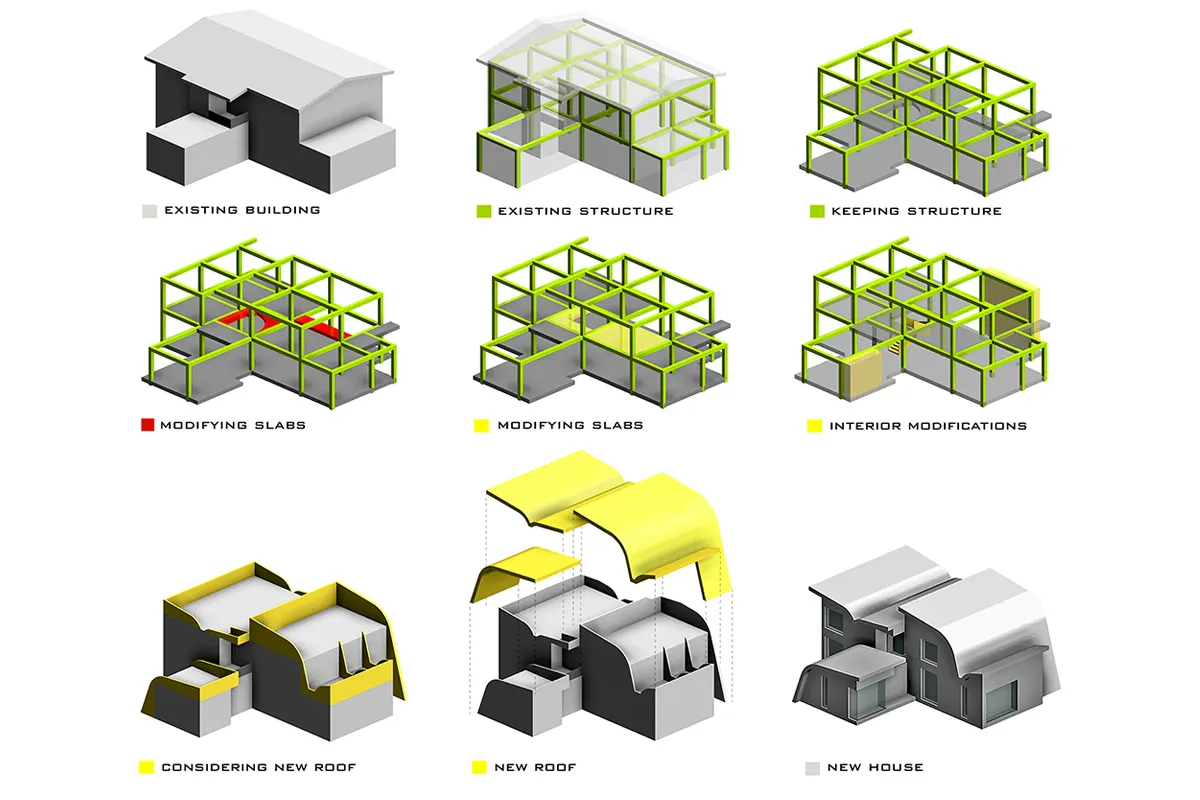
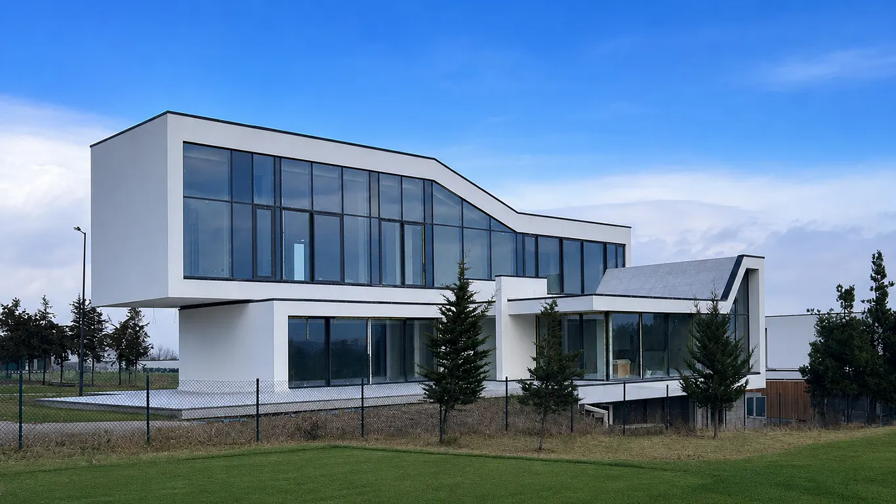
This project involved a deep renovation of an existing building. The structure had been abandoned for many years, and the client, who had purchased the property, desired a new home but was hesitant to demolish the existing building due to the lengthy permit process and high costs associated with new construction. Instead, our task was to transform the existing structure into a desirable single-family home.
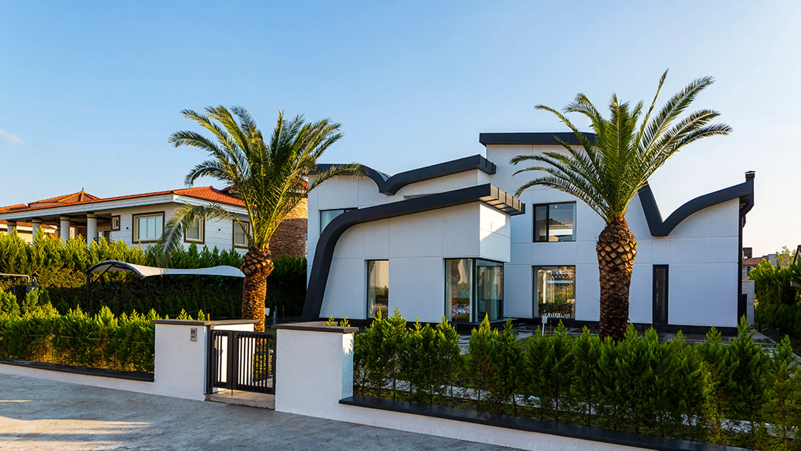
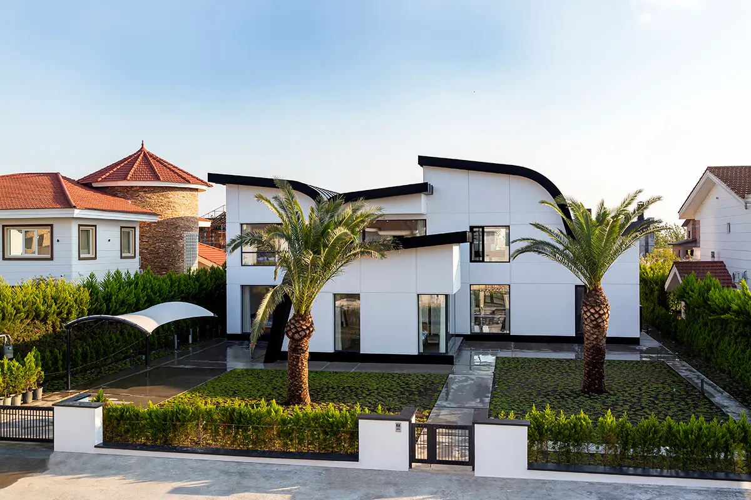
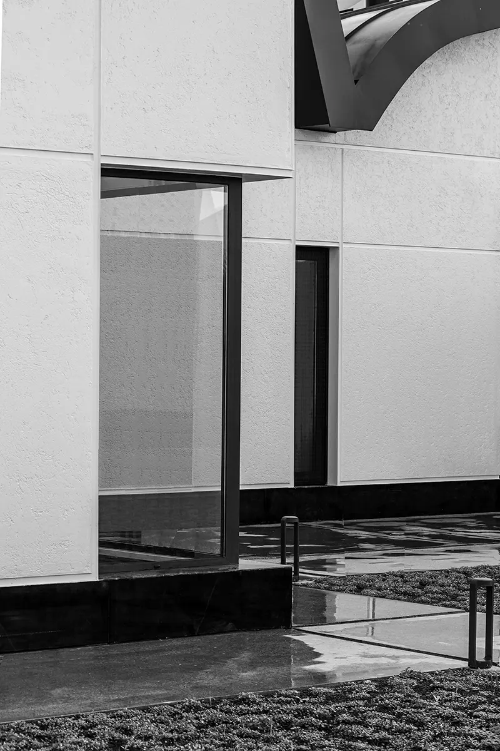
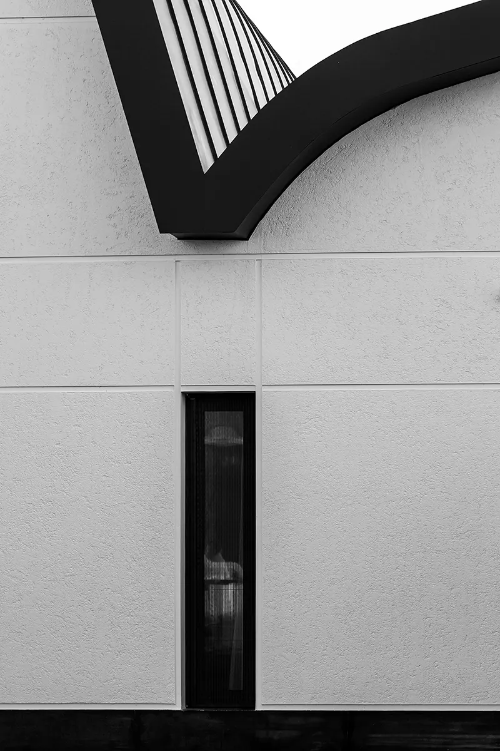
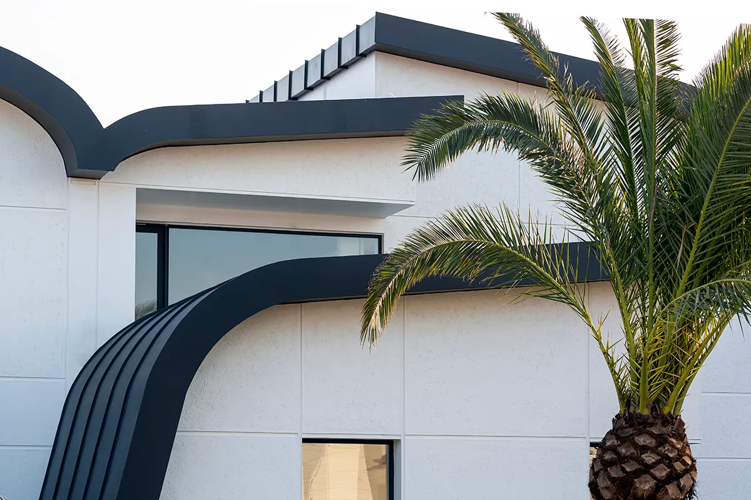
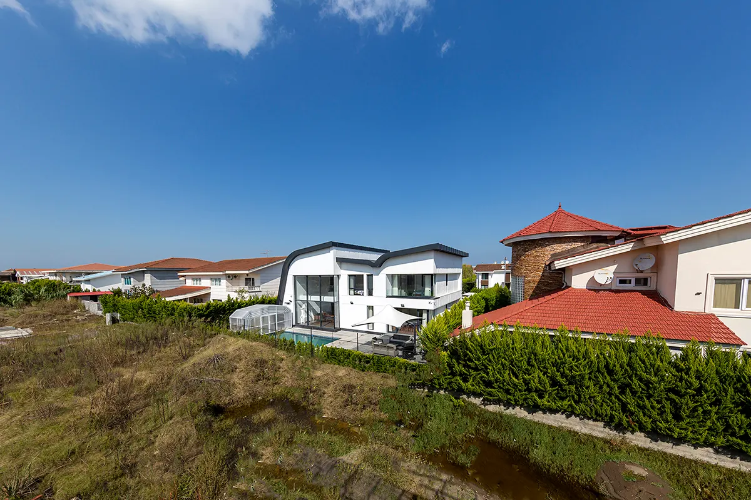
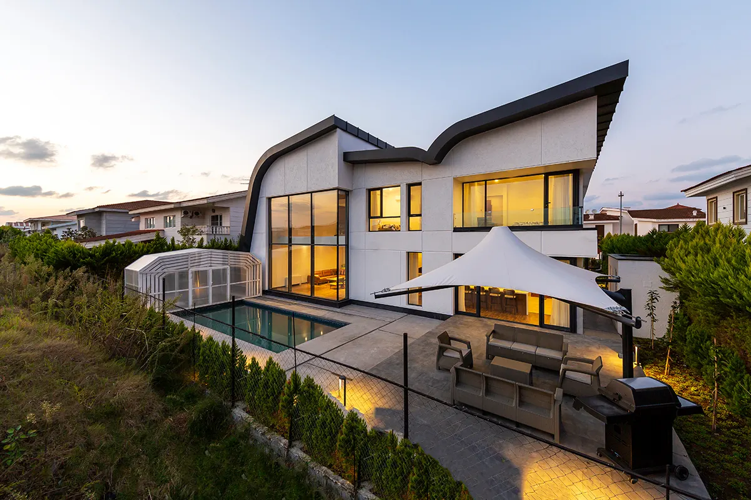
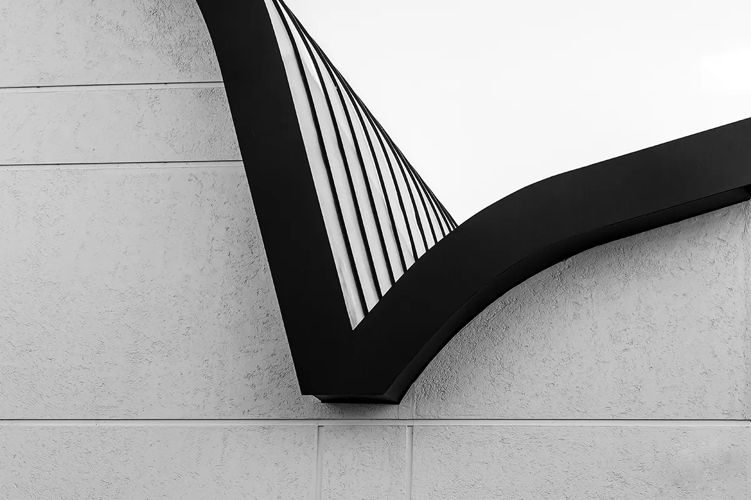
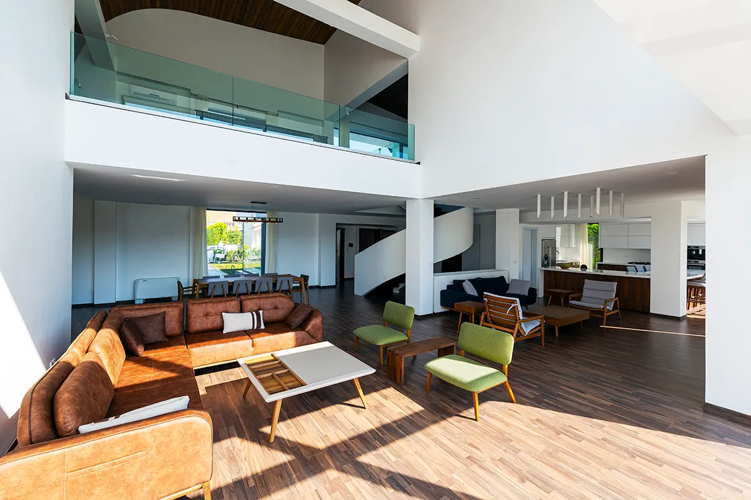
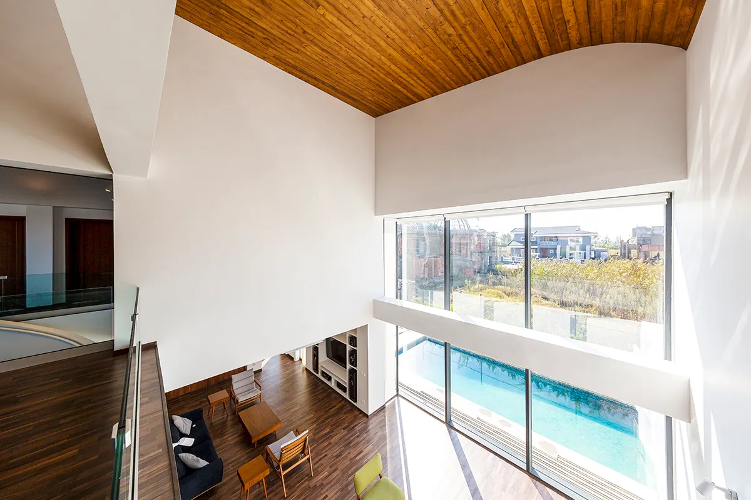
We retained most of the original framework, making only minimal changes to the floor slabs to accommodate the new design. The roof, however, was completely removed and replaced with a new concept, which was primarily defined by the new roof form. This significant change gave the house a fresh, modern identity while maintaining the essence of the original structure.
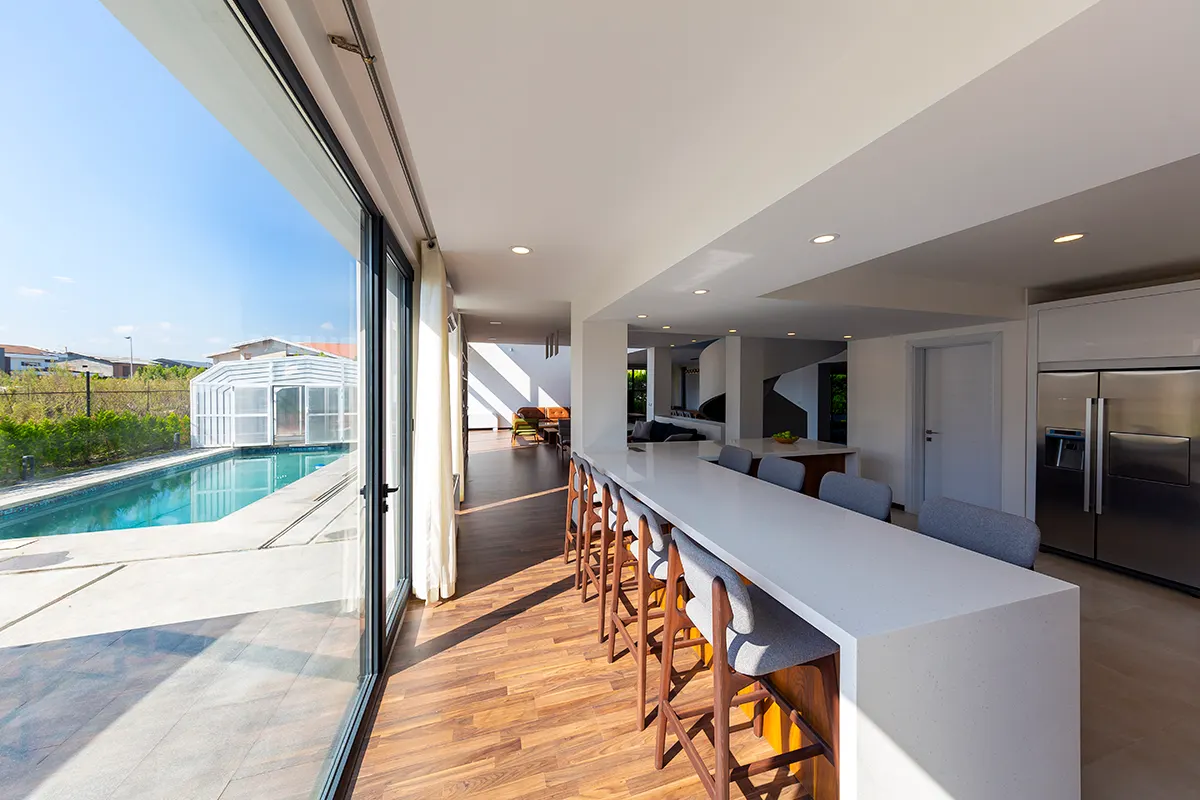
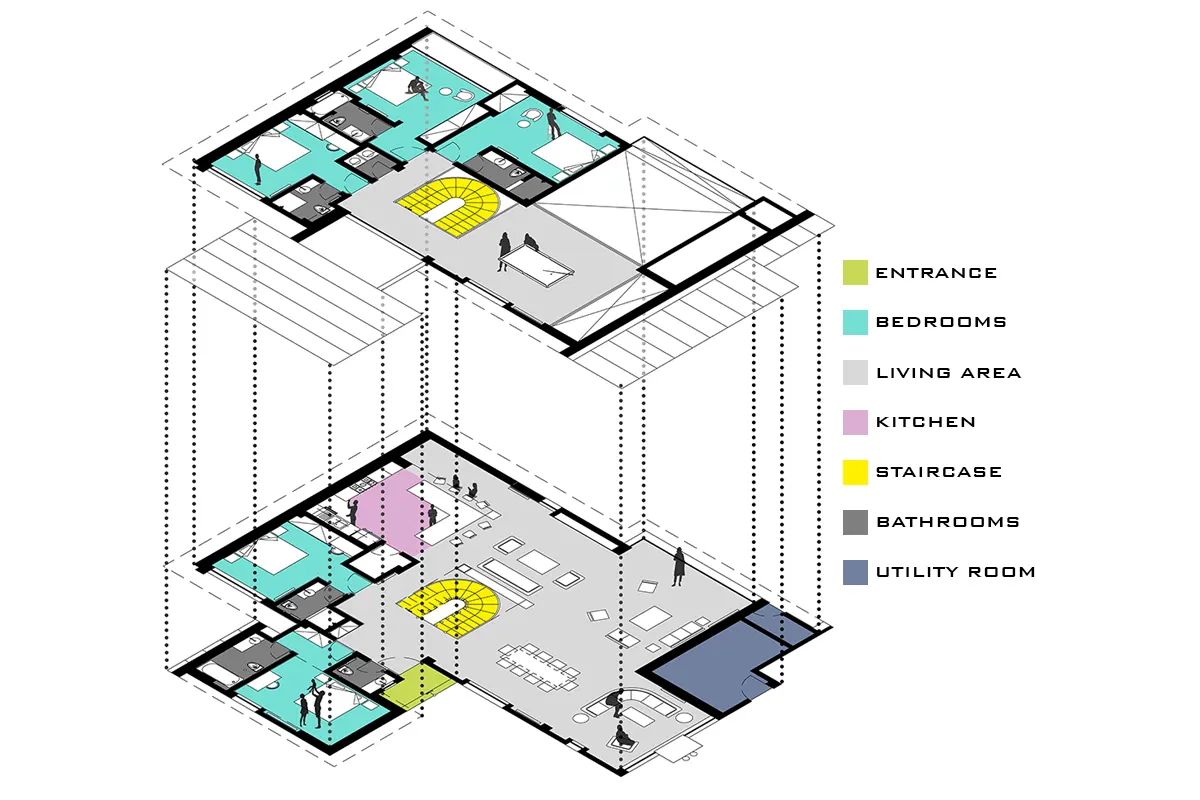
The house spans 450 sqm across two floors. A new outdoor swimming pool, which features a convertible design, was also added to the property, enhancing the overall living experience and providing a luxurious outdoor amenity.