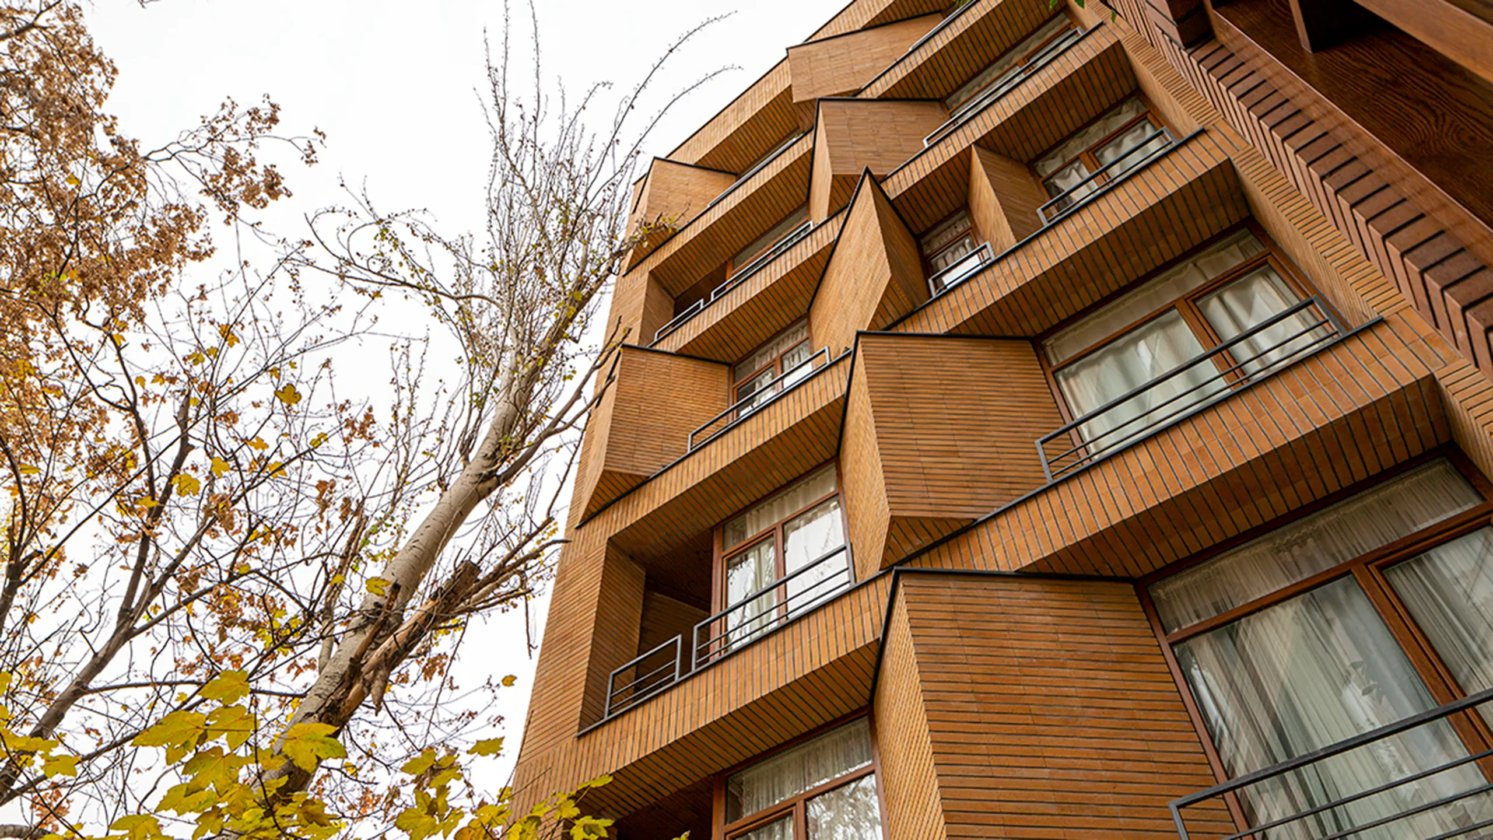
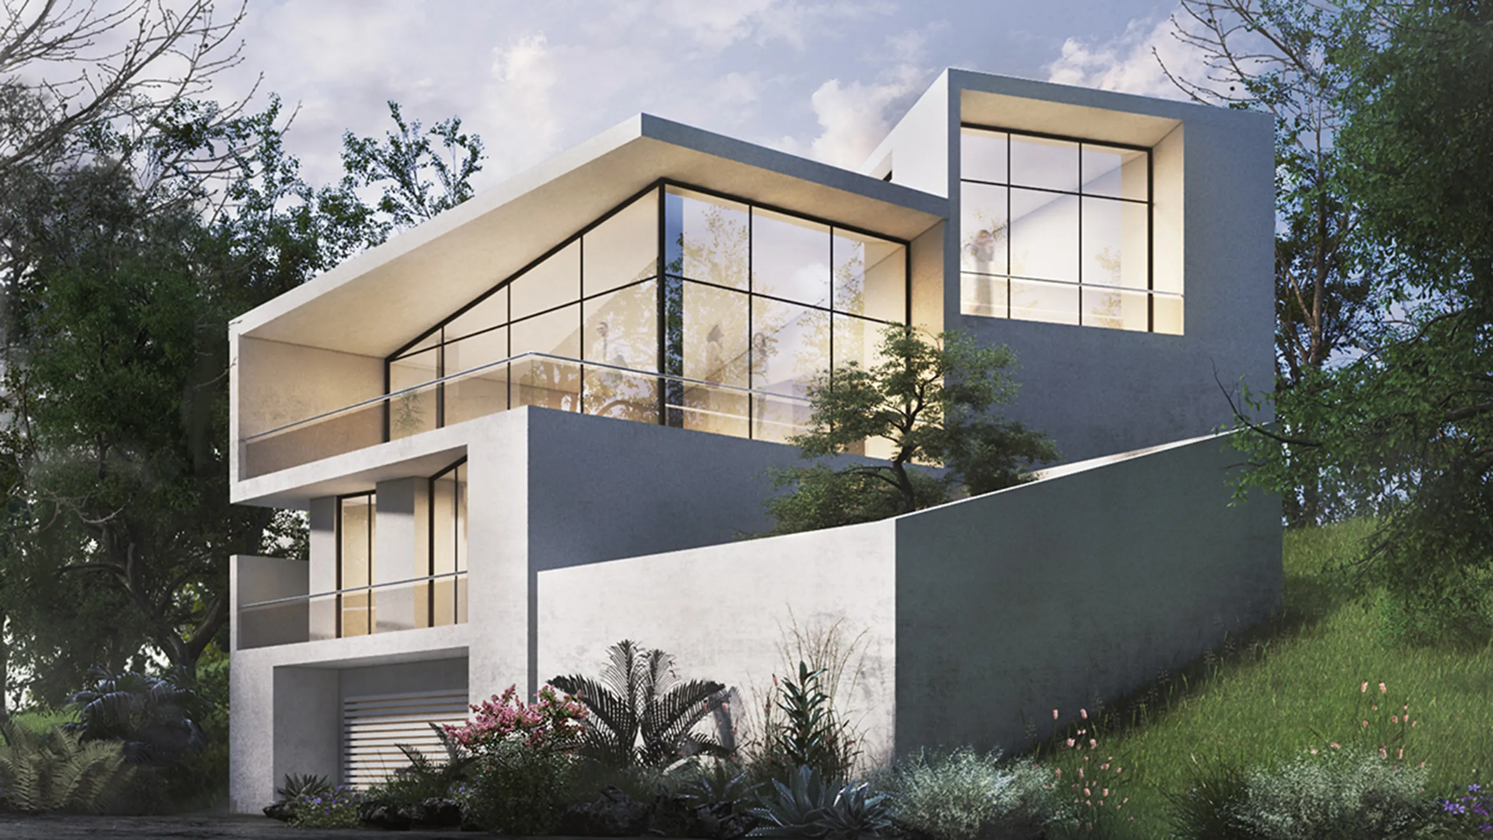
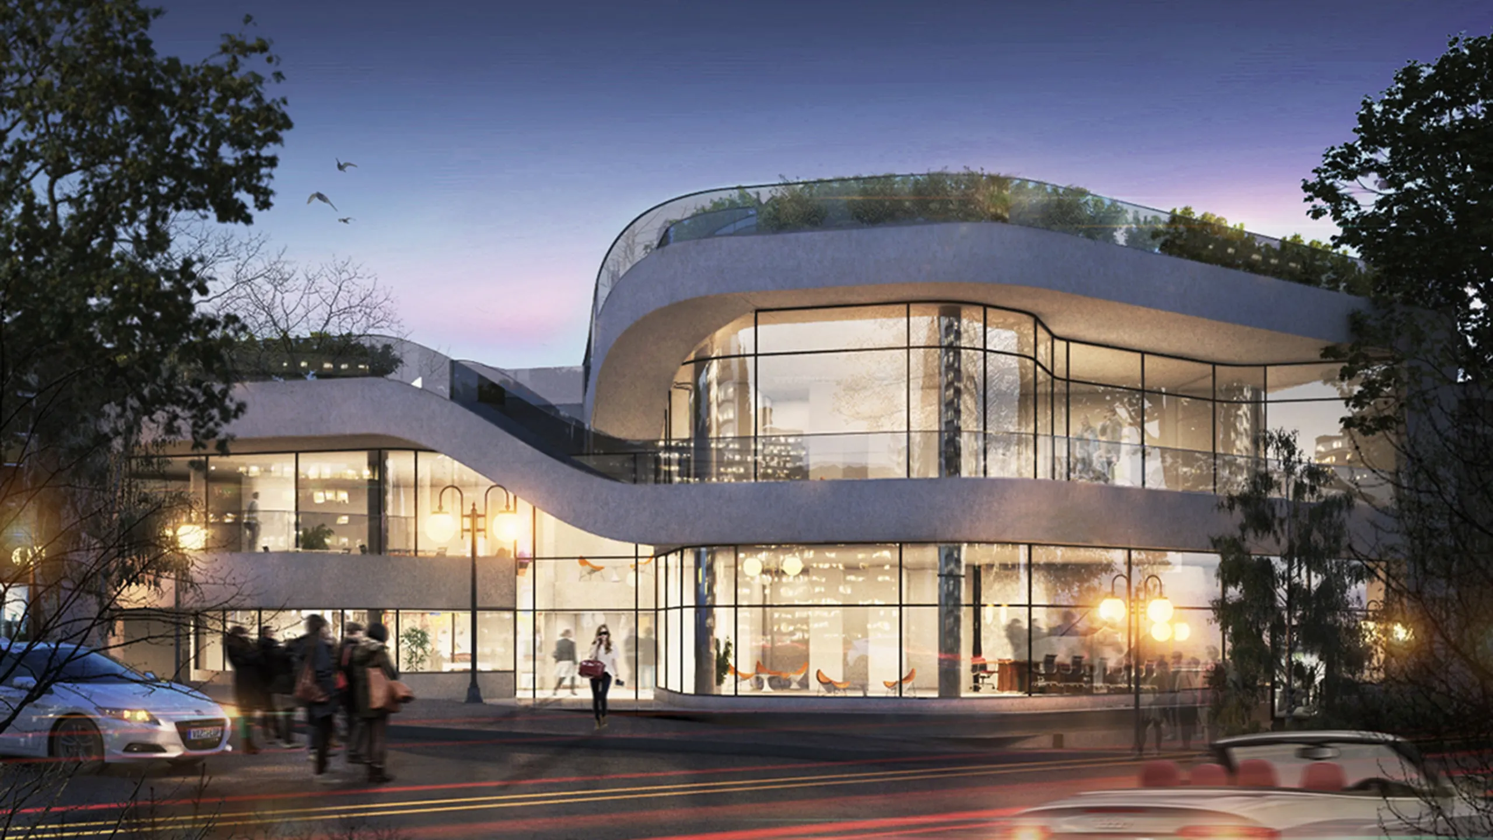
This project is a commercial-cultural building, encompassing 1,650 sqm spread across three floors, that houses both a restaurant and an art gallery. Situated on a corner plot at the intersection of two streets, the building takes shape on a curved site, with 100% land occupation. The design responds to the forces of the site, with the structure bending in form to engage with the surrounding urban context.
The entrance is centrally located, serving as the focal point where the art gallery to the north side is separated from the restaurant on the south side. A key design element was to encourage interaction with the building itself-inviting people to walk along its facade and experience the roof terraces, where the restaurant offers an outdoor dining experience.
The restaurant features expansive curtain walls, providing transparency and a seamless connection with the cityscape. In contrast, the art gallery is enclosed with solid surfaces, creating a controlled environment for performances and art exhibitions. This design not only fulfills the programmatic requirements but also emphasizes the building's dialogue with its urban surroundings, creating an interconnection between architectural space and the public realm.
.jpg.2560.webp)
.jpg.2560.webp)
.jpg.2560.webp)
.jpg.2560.webp)