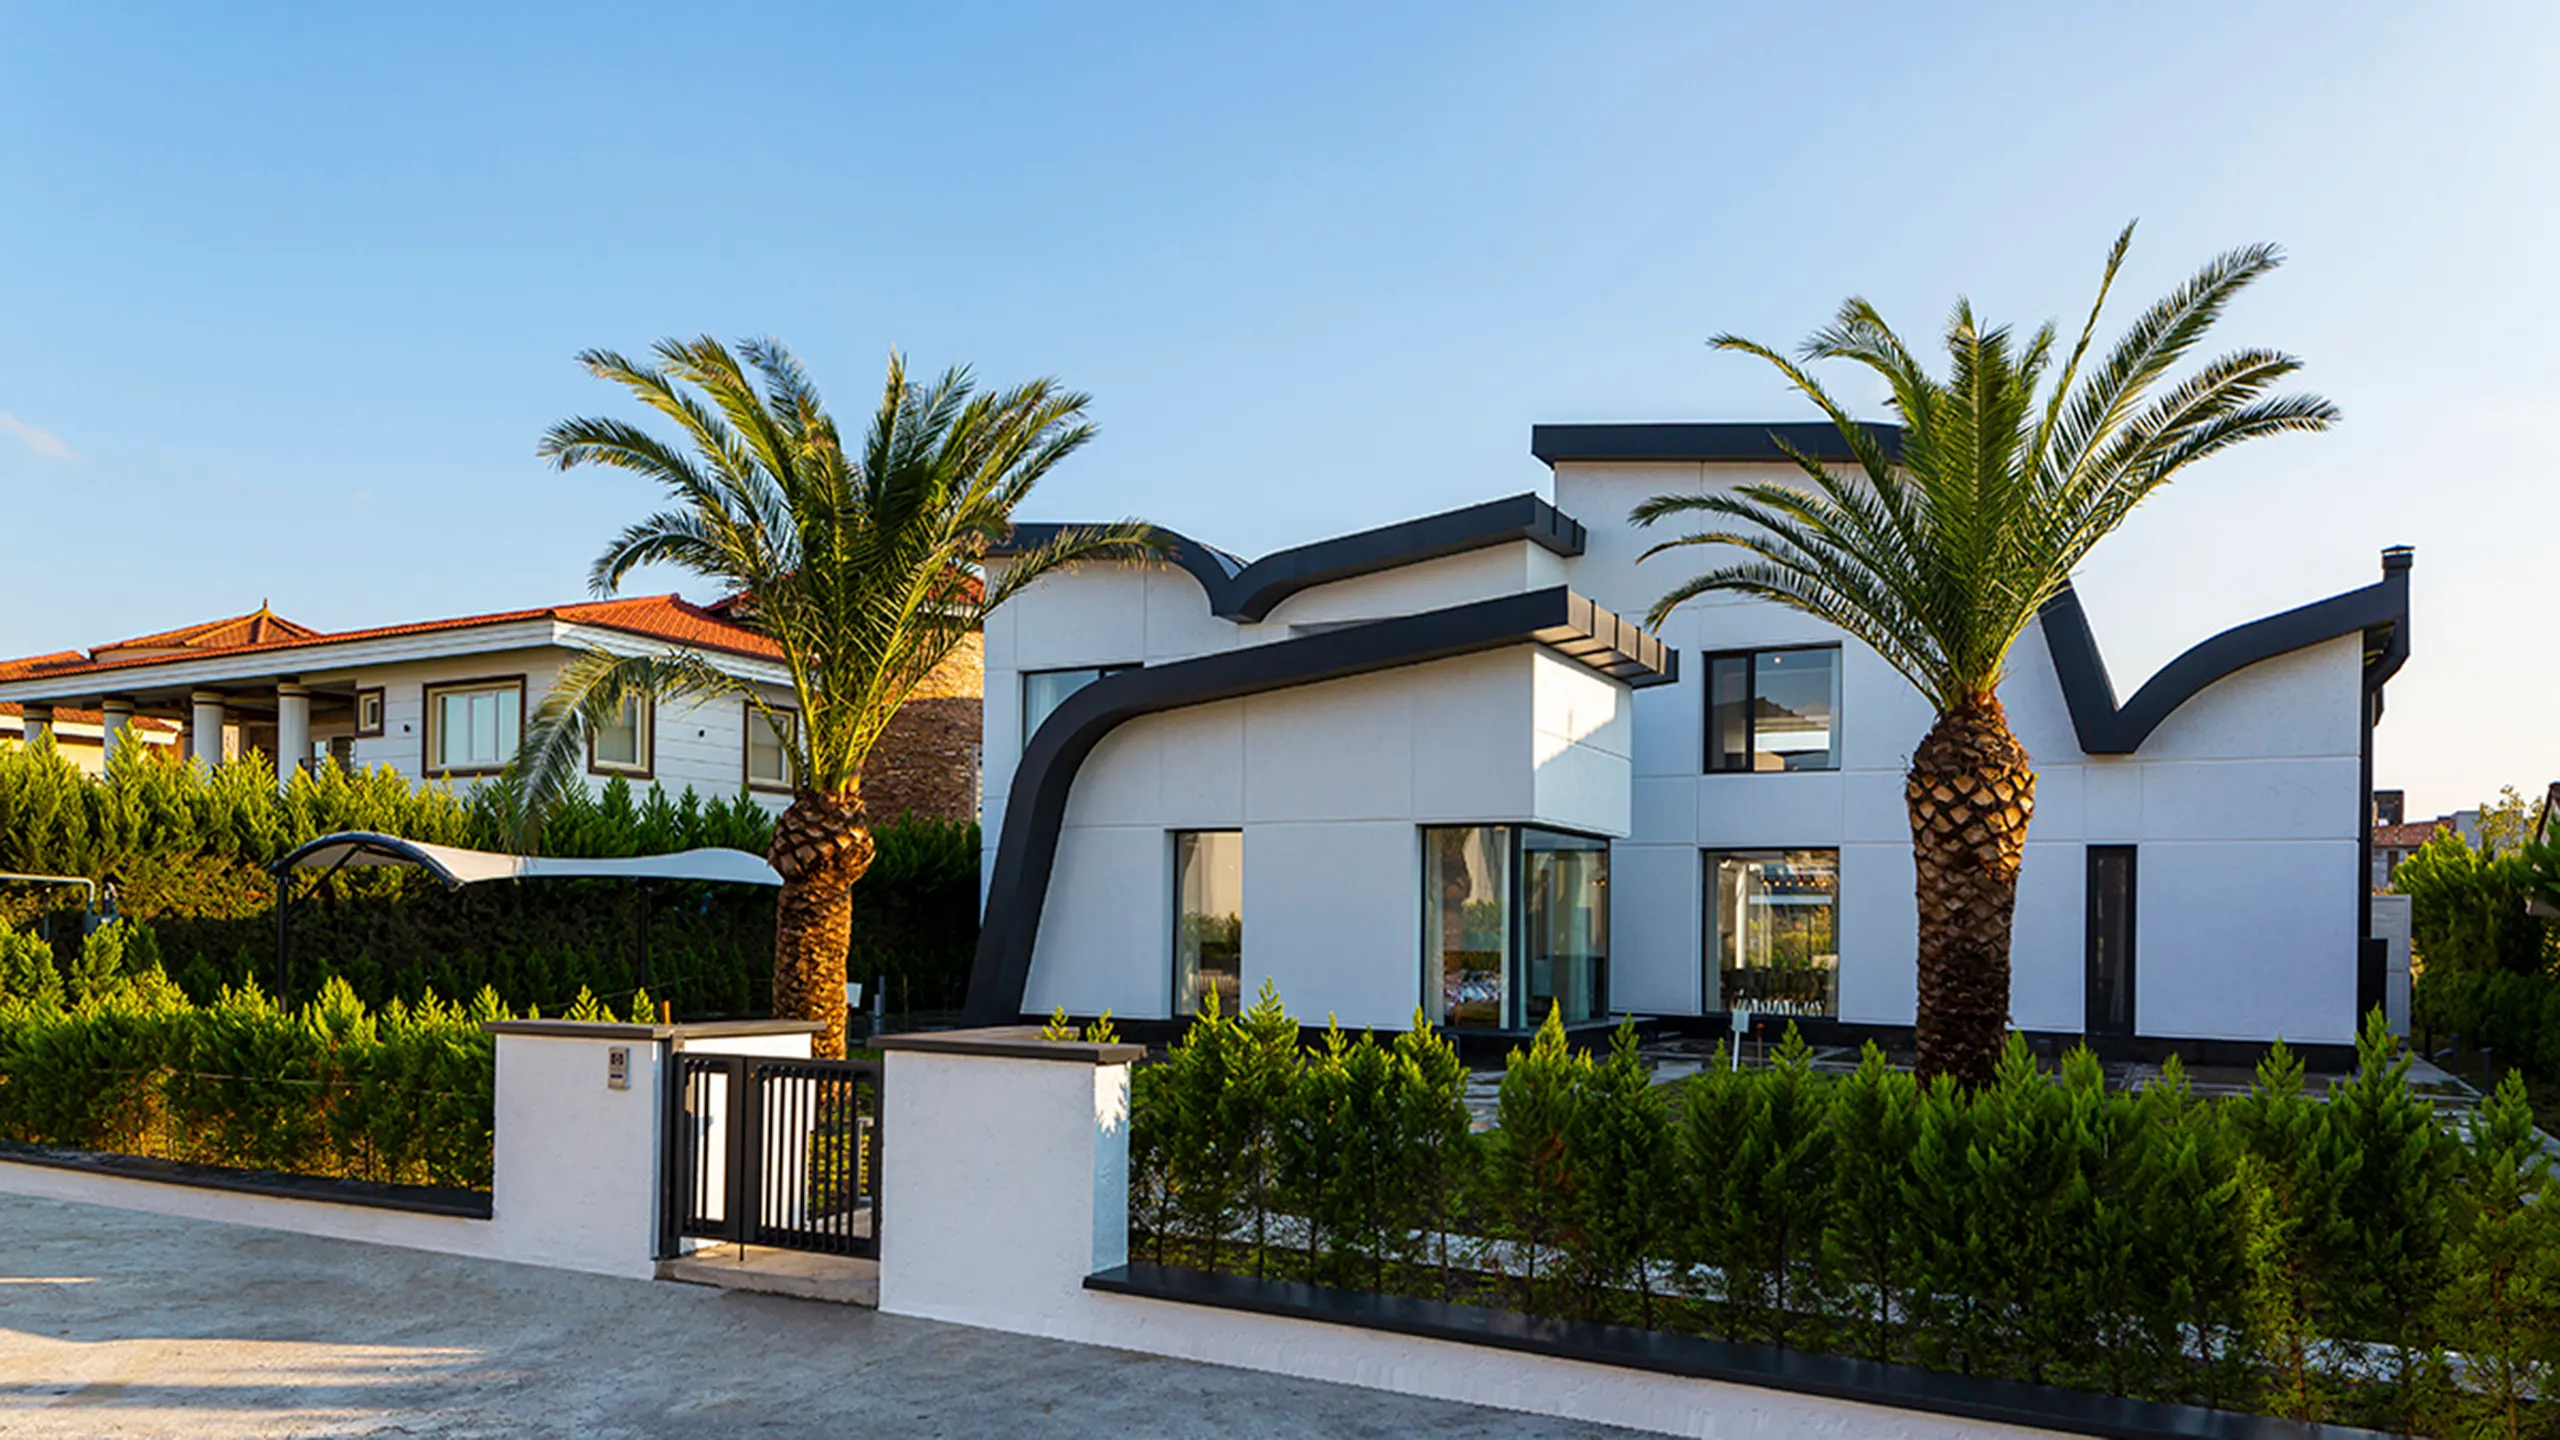
TBH1 House
- Location
- Tbilisi, Georgia
- Year
- 2019–Present
- Services
- Design + Build
- Status
- Under Construction
- Client
- Mr. Abbas Fahim
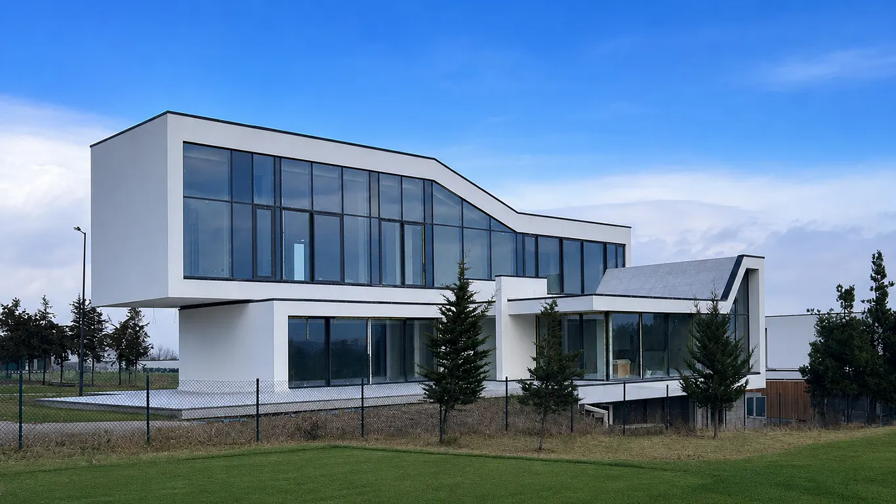
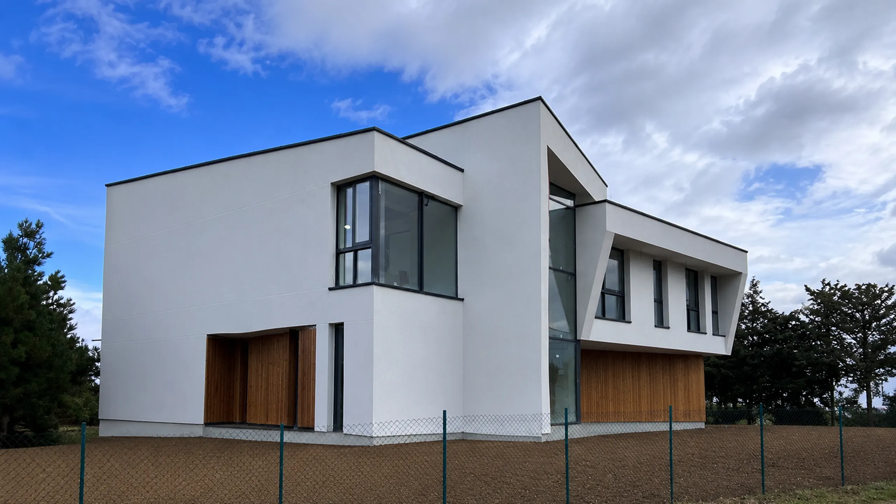
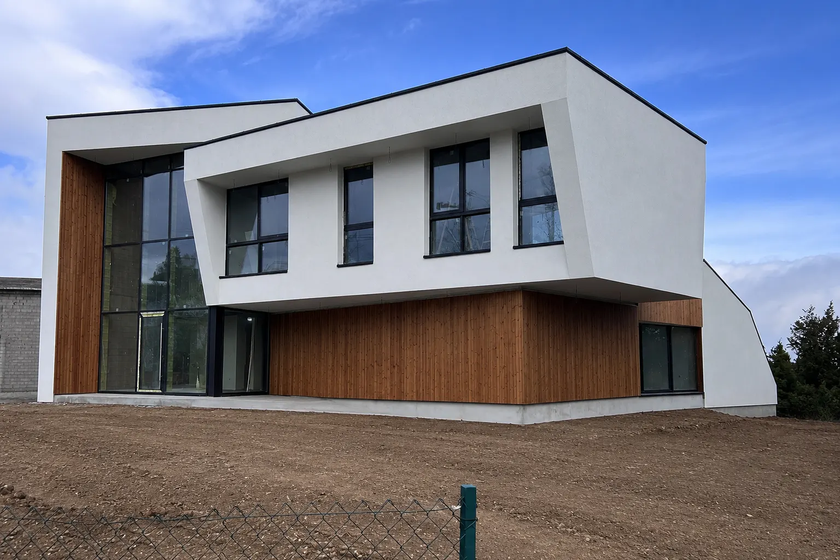
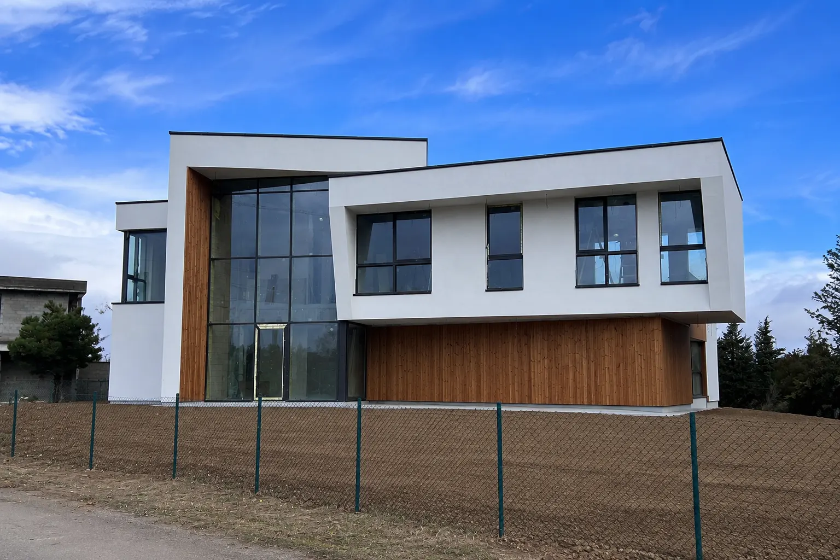
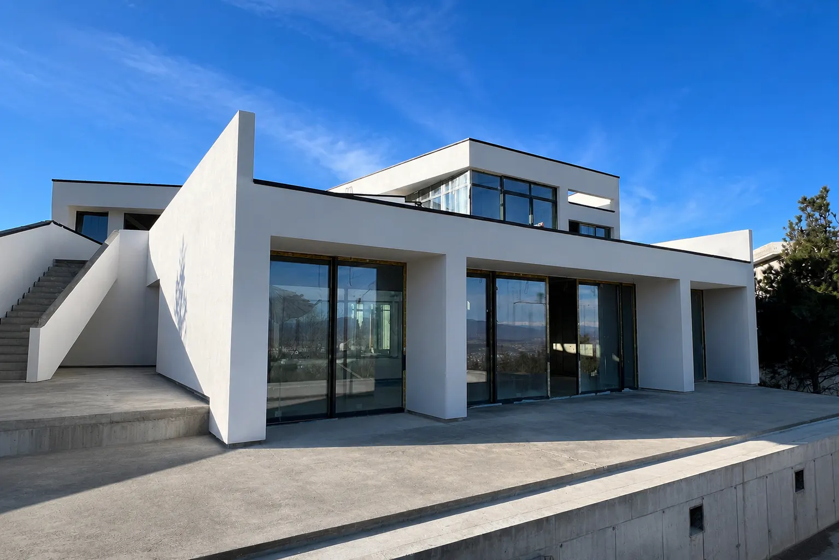
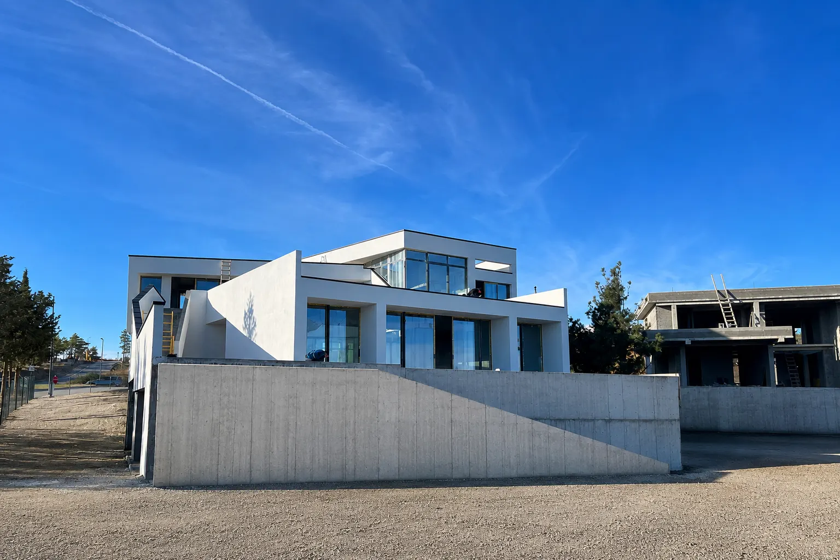
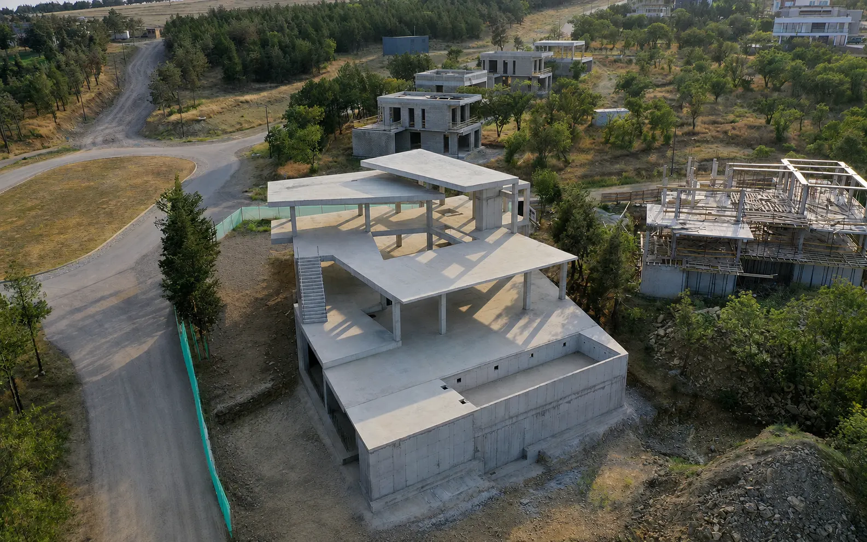
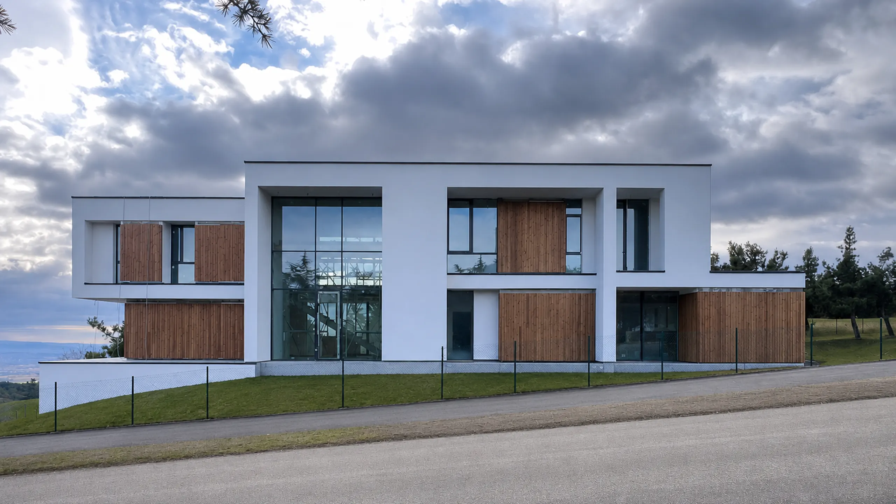
This project is one of four residences designed for the prestigious Tbilisi Hills Golf Course, a location characterized by its rolling hills and commanding views over the city of Tbilisi. The house spans 1,270 sqm across three floors and was carefully tailored to fit within the unique context of the site.
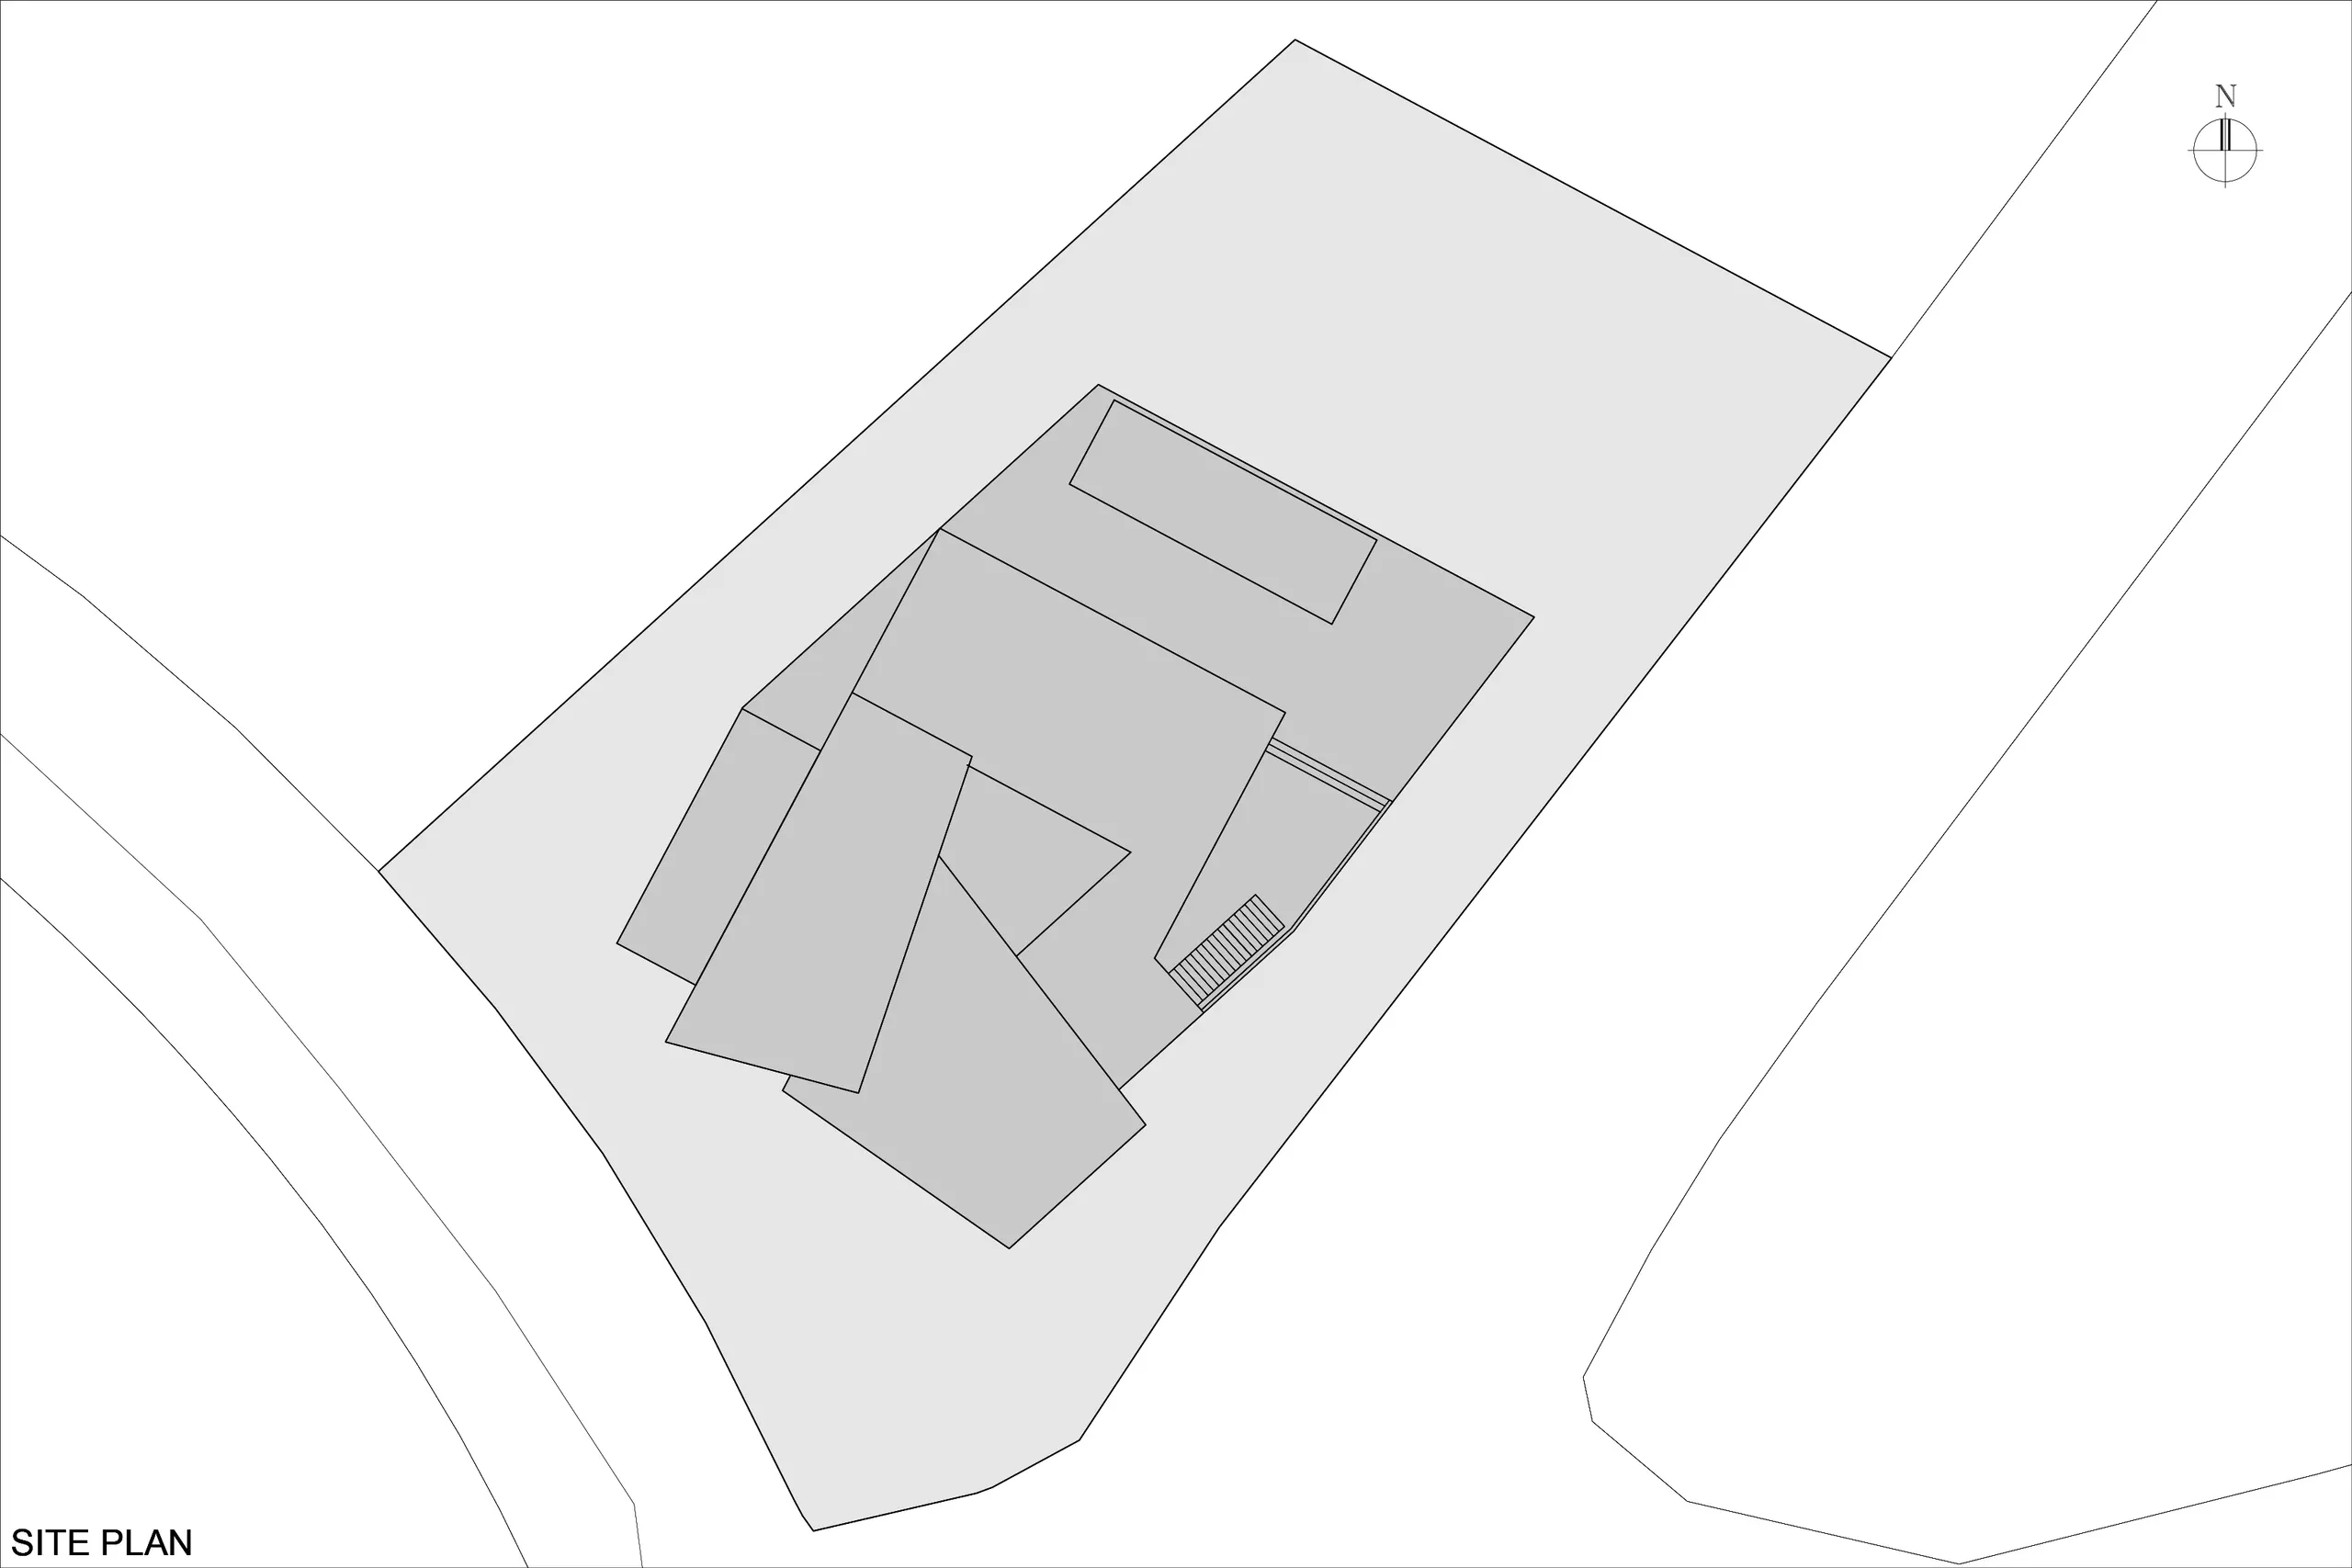
A significant challenge in designing this house was working with the shape and size of the plot, alongside the area allowed for construction based on city regulations. The house had to maintain a 5-meter distance from the perimeter of the plot, which limited the available space for the structure. The primary objective was to bring natural light deep into the core of the house, despite these constraints.
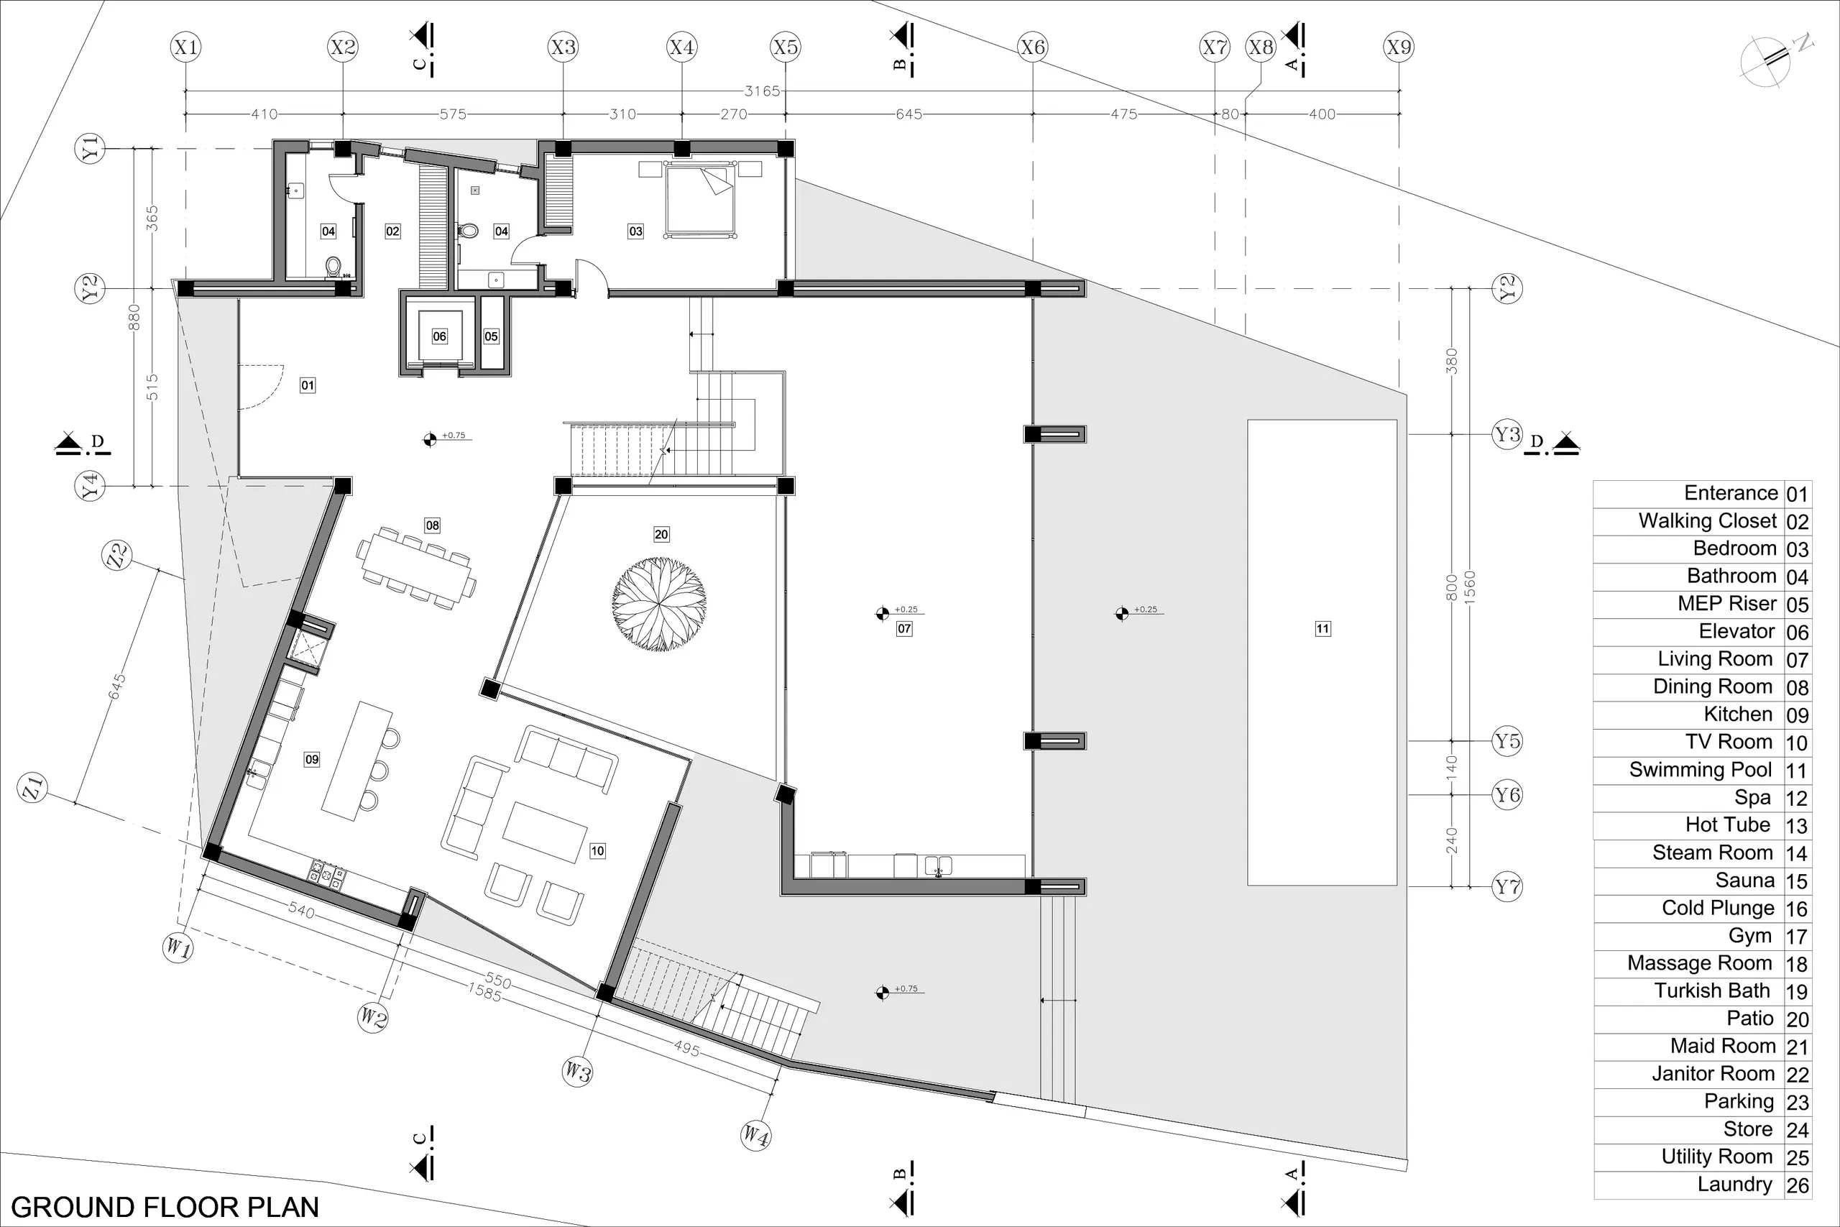
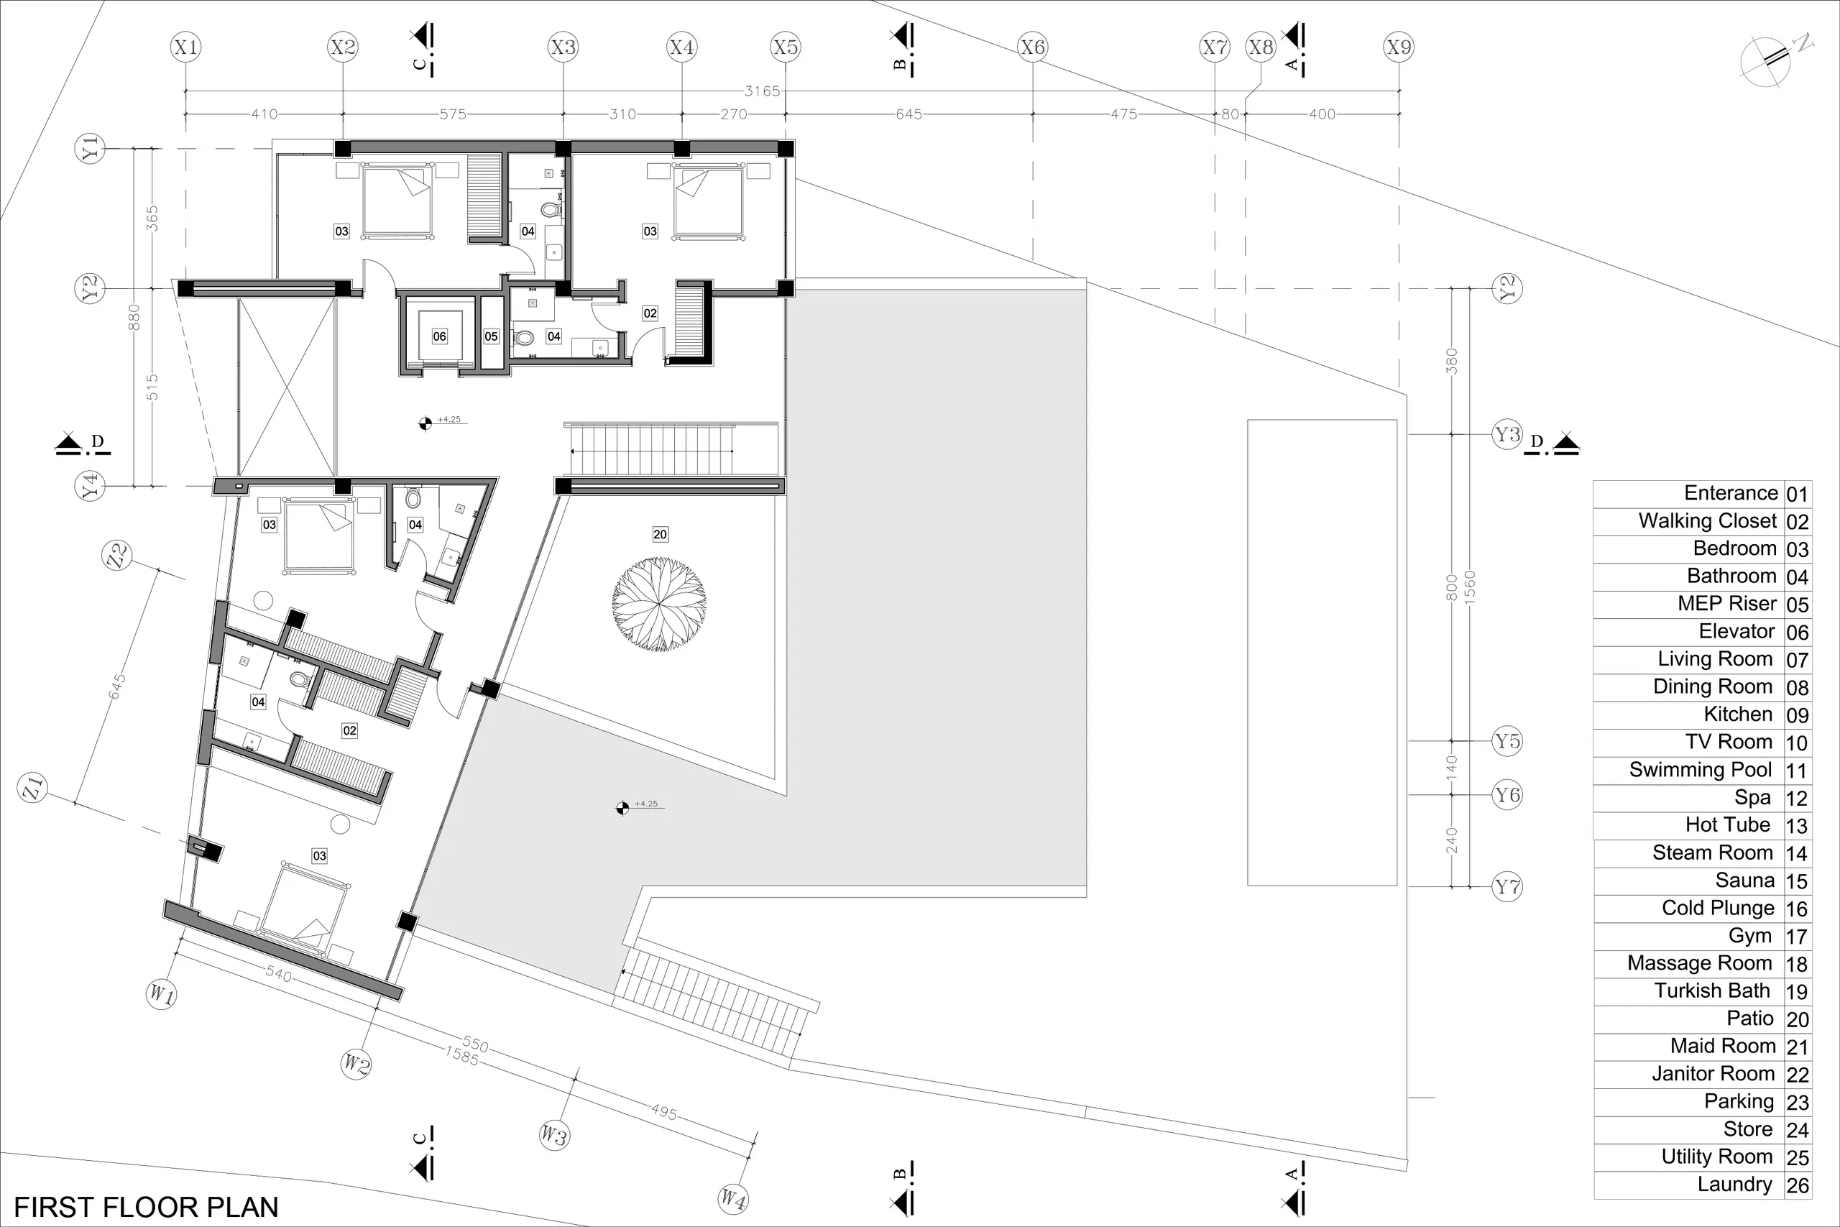
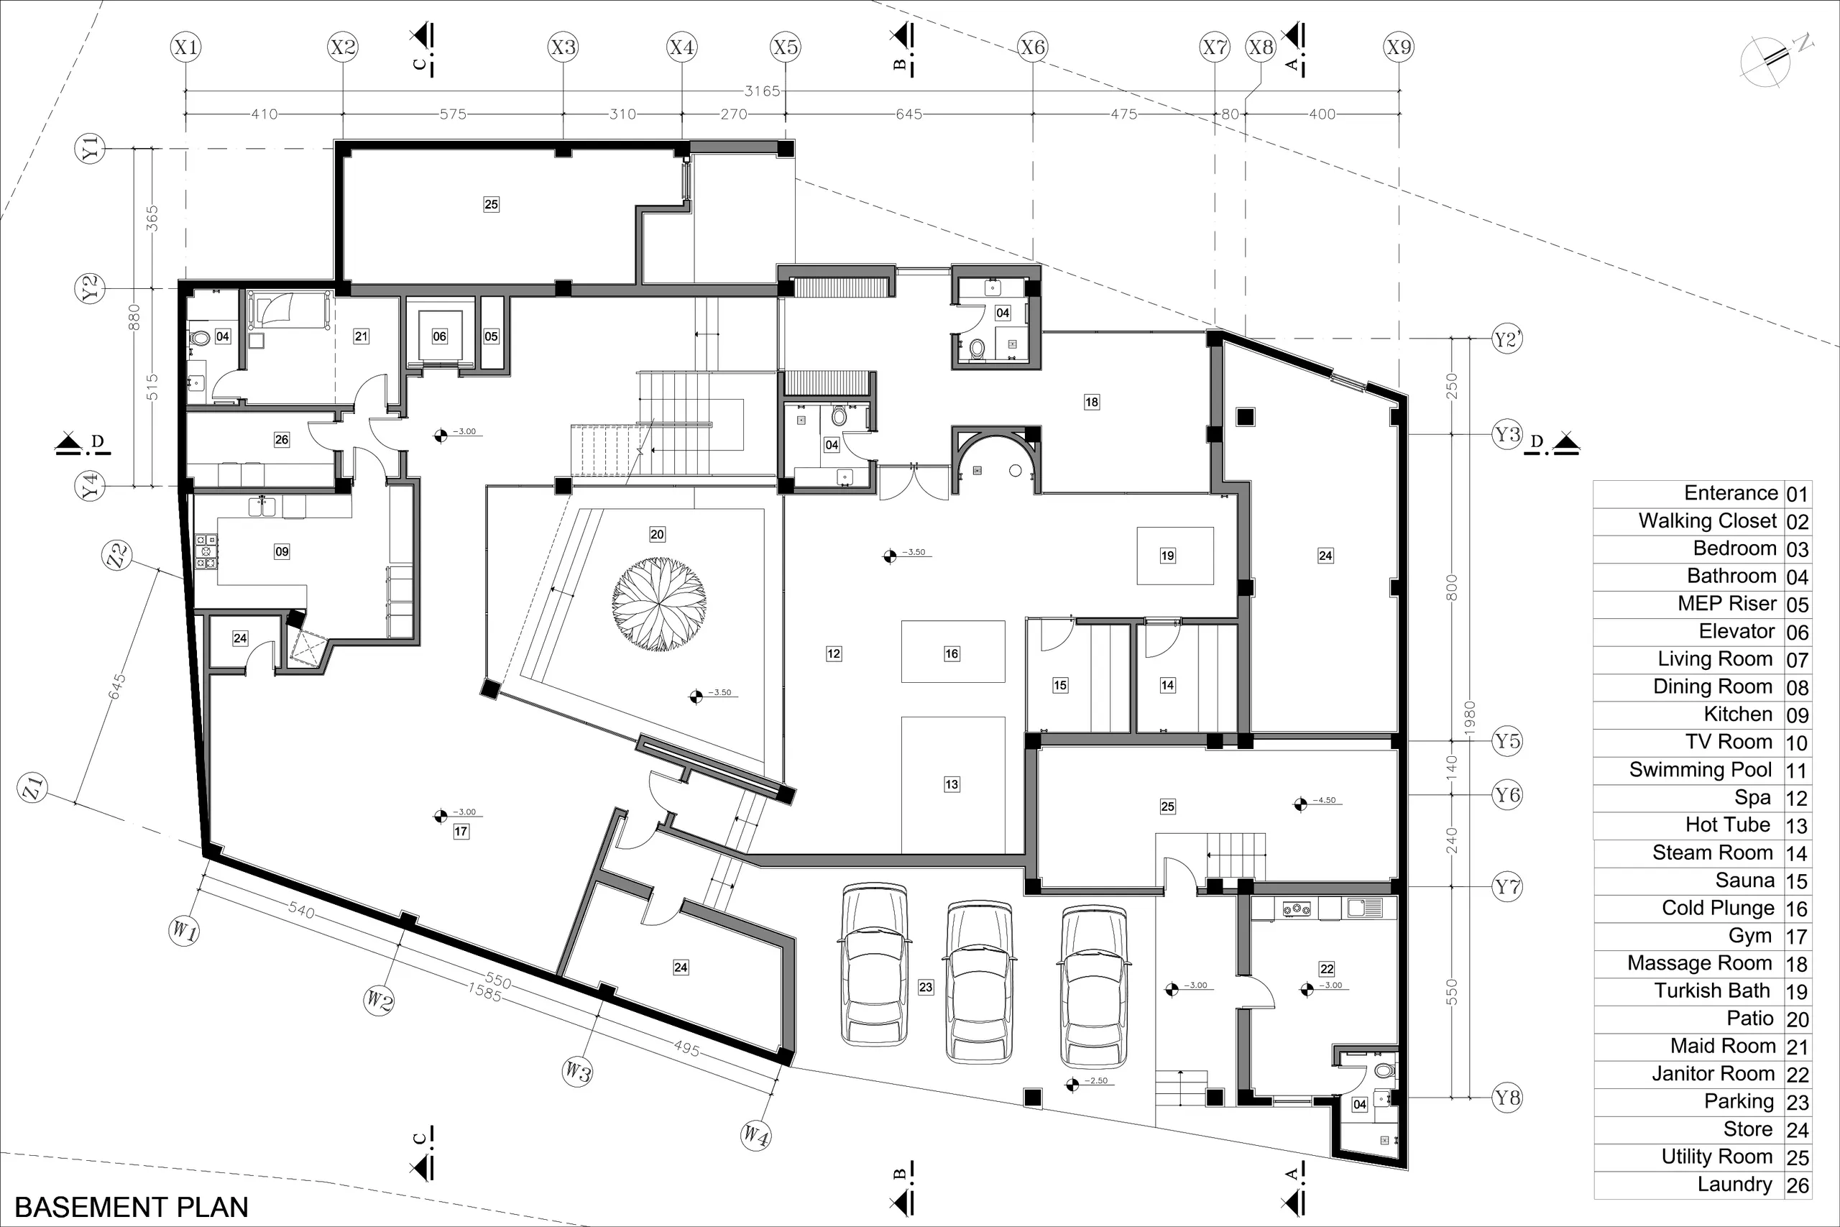
To address this challenge, a central patio was integrated into the design. This patio serves as the heart of the home, providing a lush yard and allowing abundant natural light to penetrate the interior spaces. The central courtyard not only brightens the core of the house but also creates a peaceful, open area that enhances the overall living experience, offering both light and a connection to nature.
Beyond the central patio, the spaces within the house were carefully arranged to follow the natural slope of the ground. This approach helped ensure that the design was in harmony with the topography of the site, enhancing the flow of the layout while minimizing the impact on the landscape.
Basement: The basement houses utility rooms, a spa, gym, maid's room, driver's room, and the main kitchen, all organized to serve as functional and service-oriented spaces.
Ground Floor: The ground floor features the living room, dining room, party room, and an en-suite bedroom. This level is designed to offer both public and private spaces, ideal for entertaining and relaxation.
First Floor: The first floor contains four additional en-suite bedrooms, ensuring privacy and comfort for the residents.