Marzdaran Residential Bld
- Location
- Tehran, Iran
- Year
- 2022–Present
- Services
- Design + Build
- Status
- Under Construction
- Client
- Mr. Hosein Noori
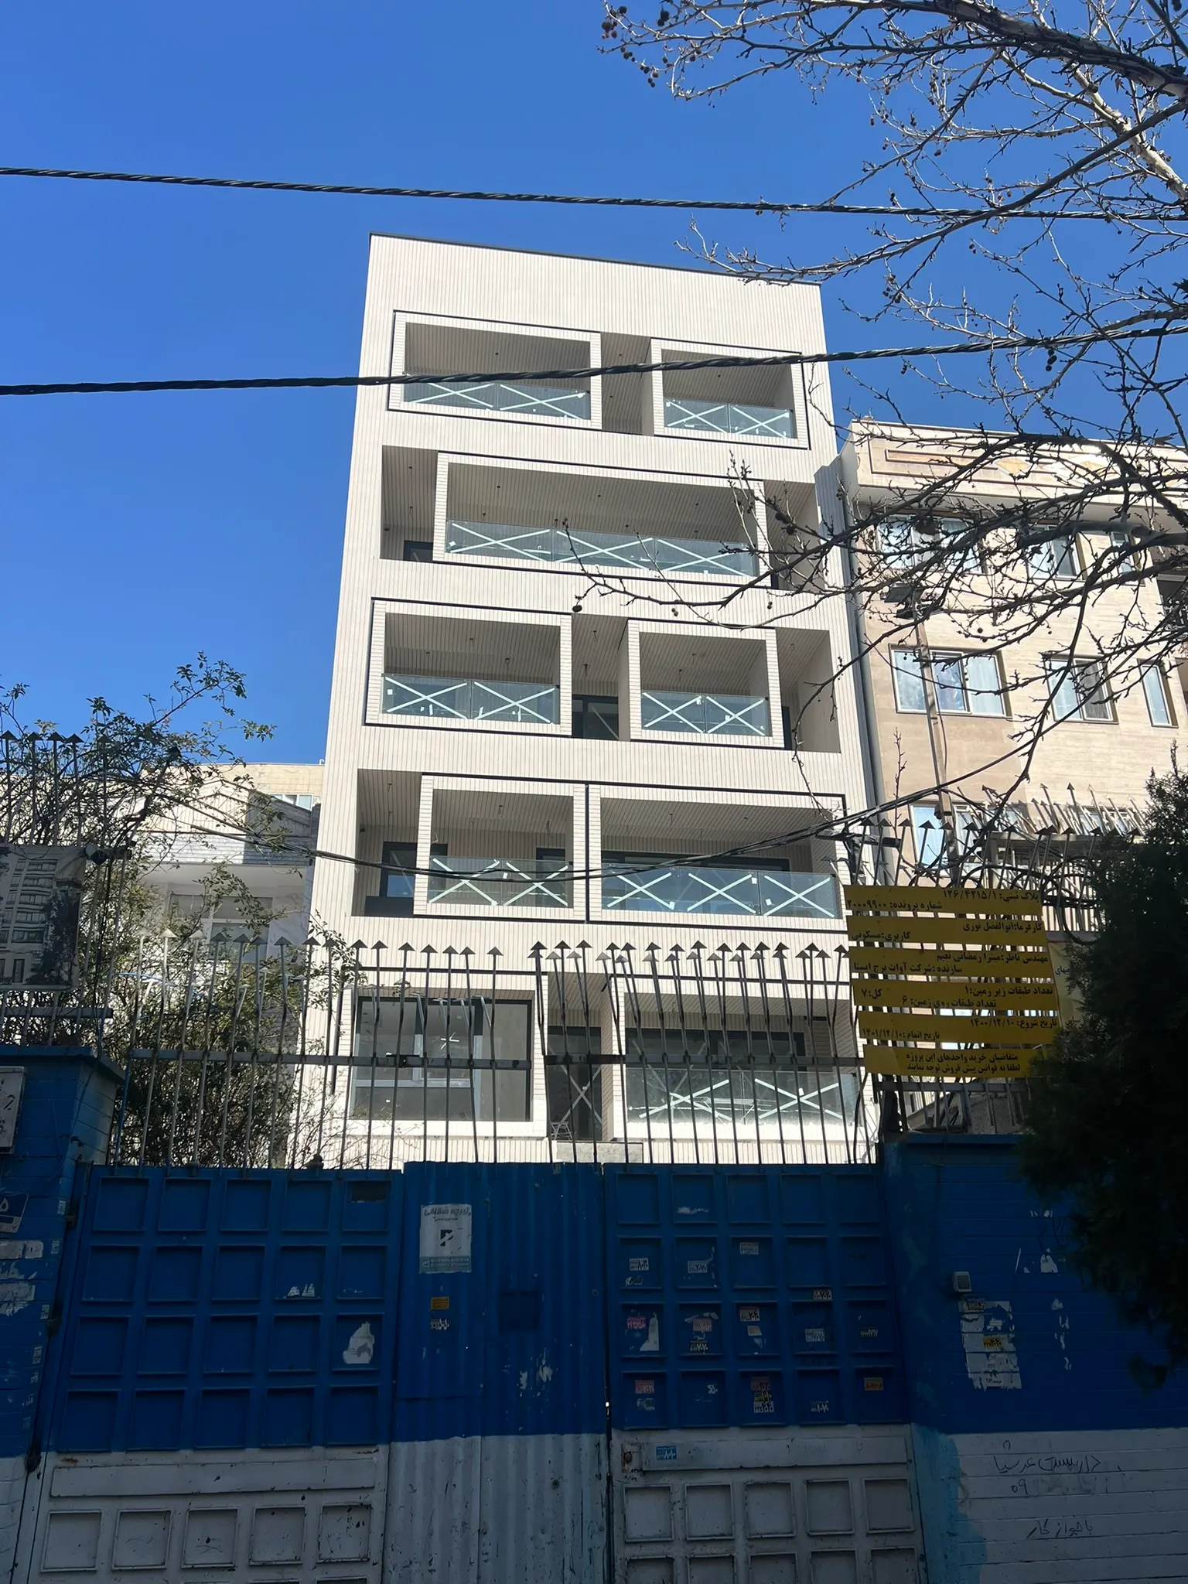
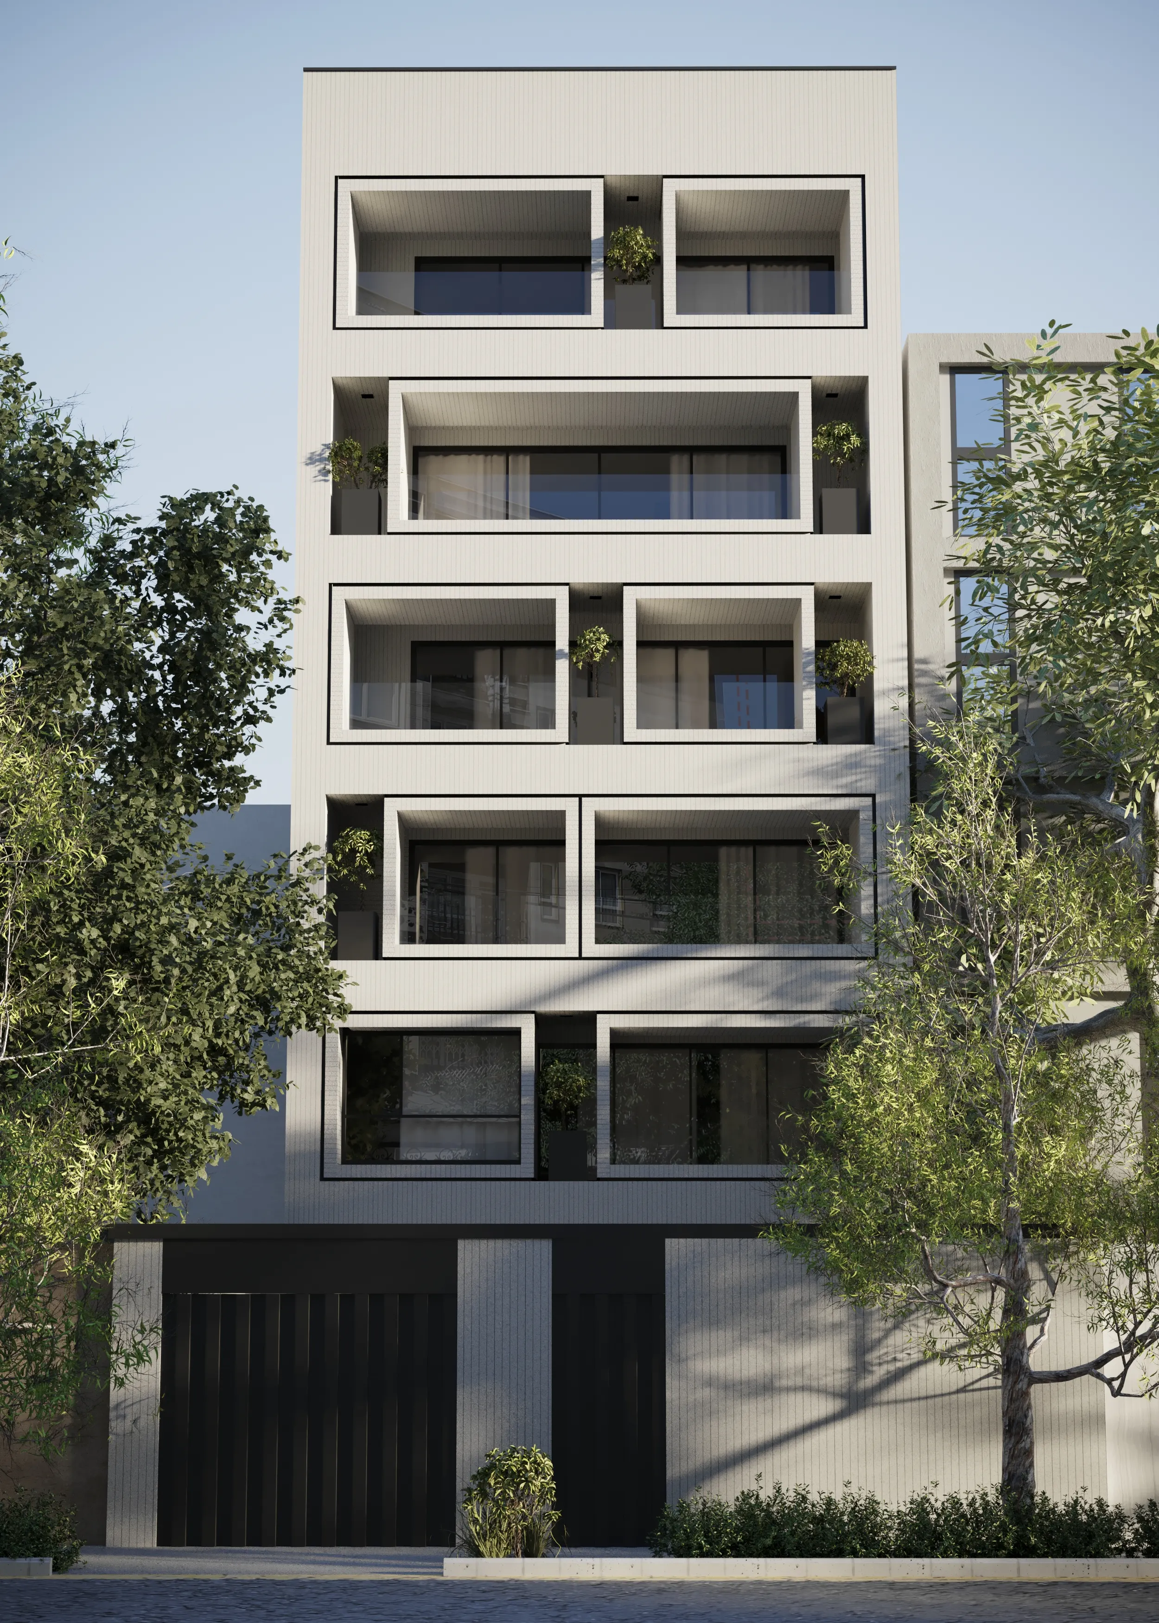
This residential building spans seven floors and covers a total area of 1,650 sqm. It consists of five 3-bedroom apartments, each designed as a family home, with the intention that each unit will be occupied by one of the family’s parents and their grown children and their families.
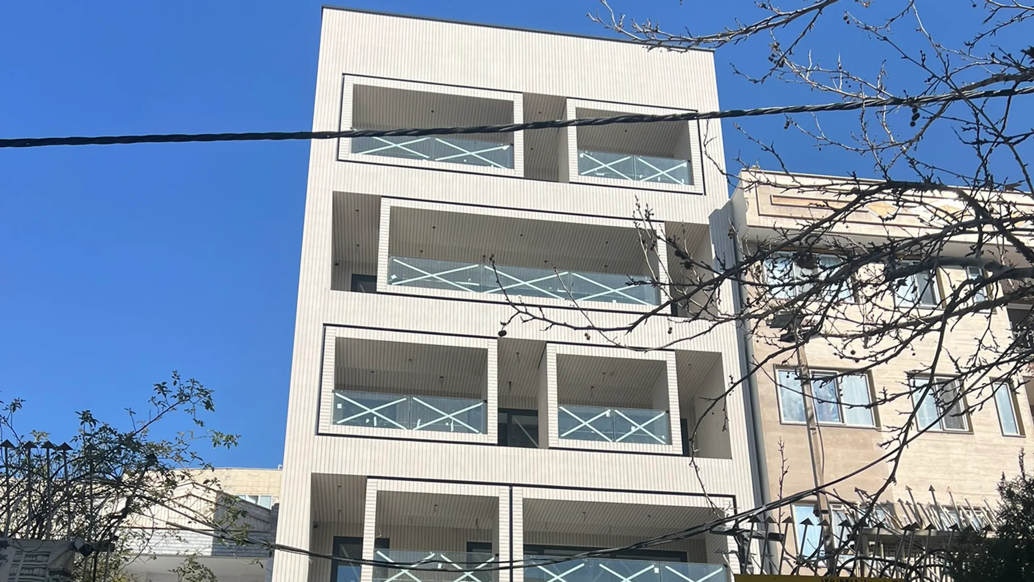
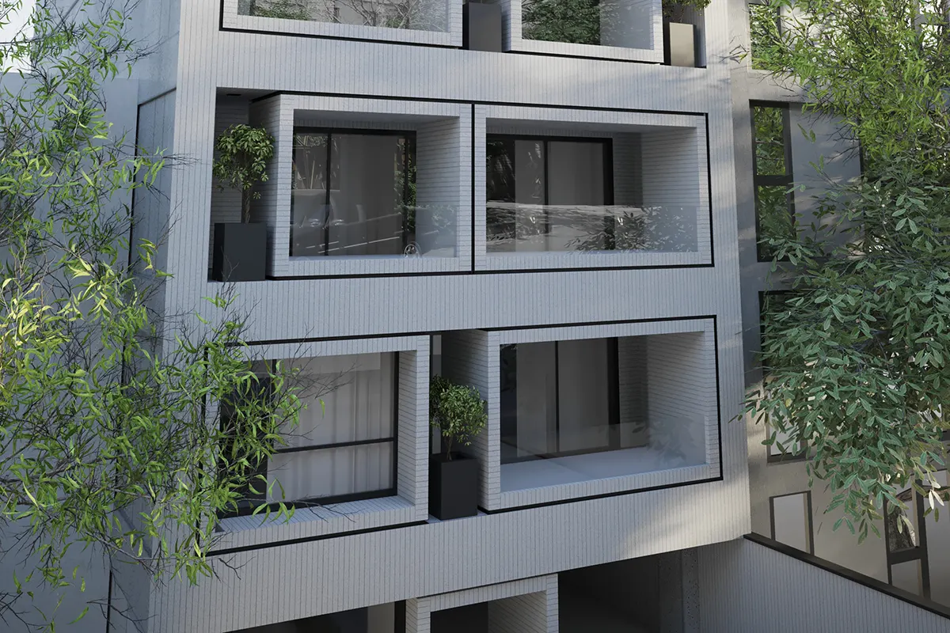
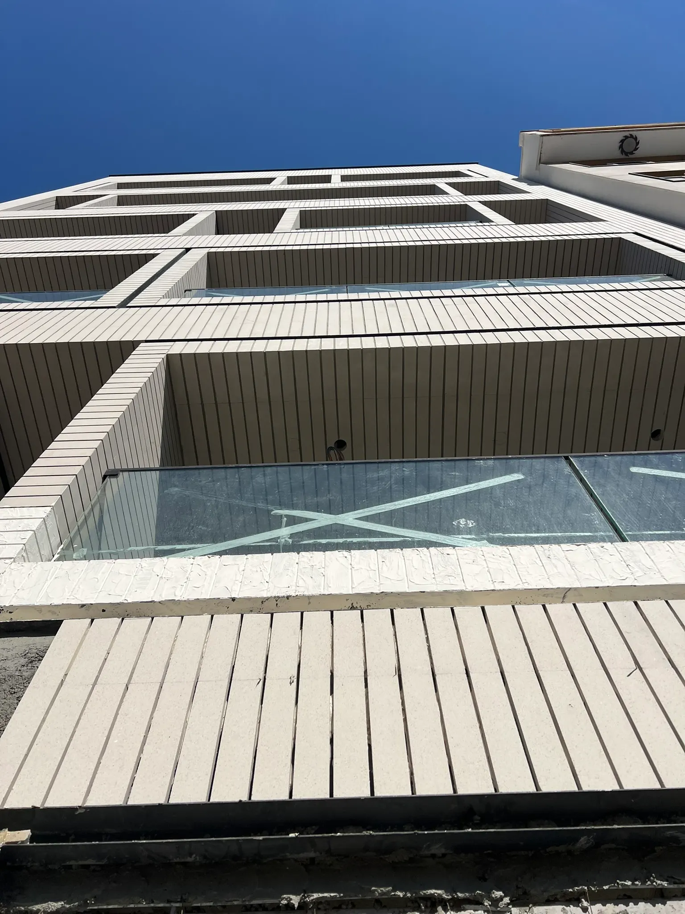
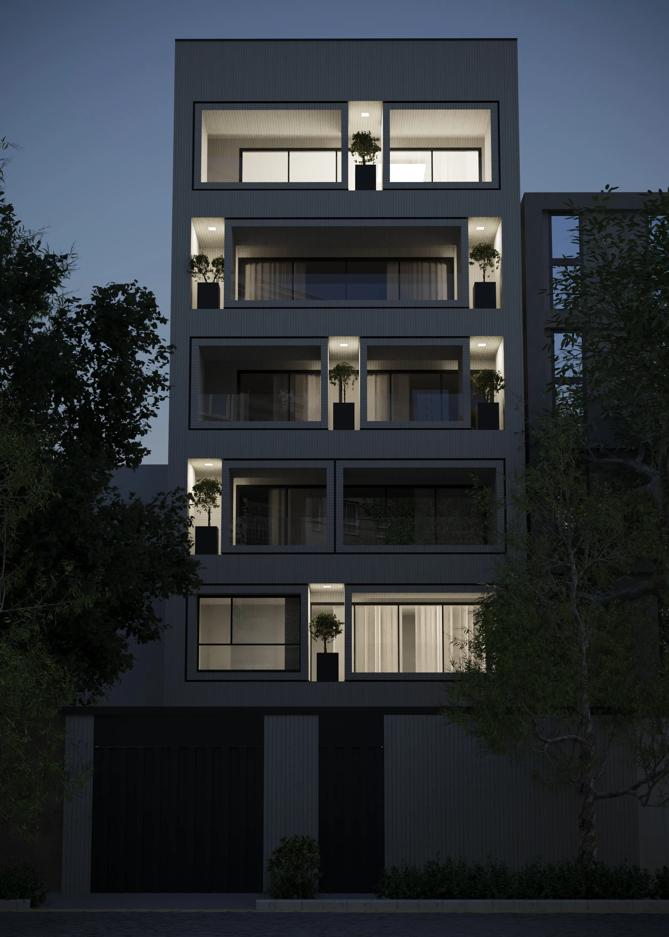
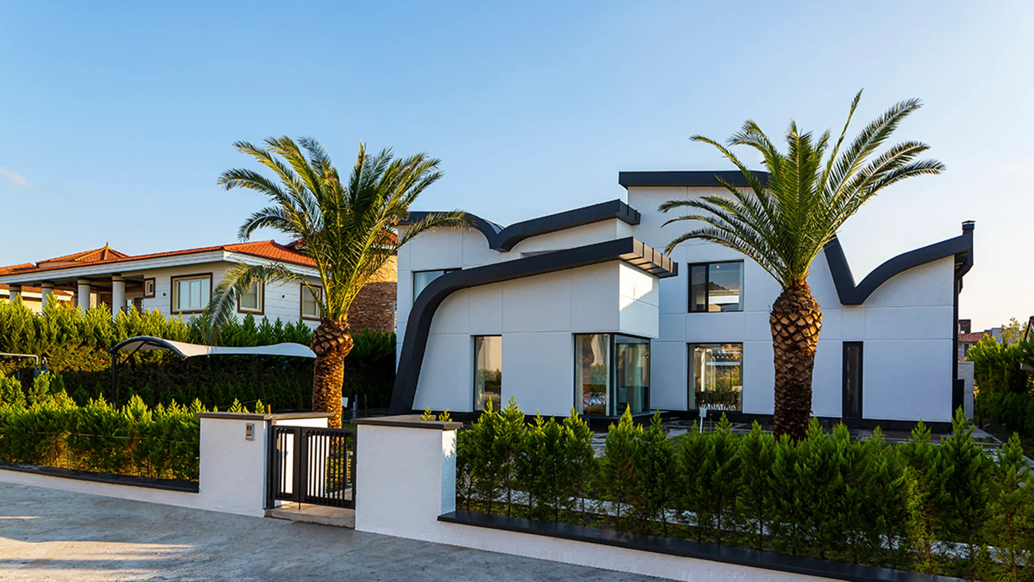
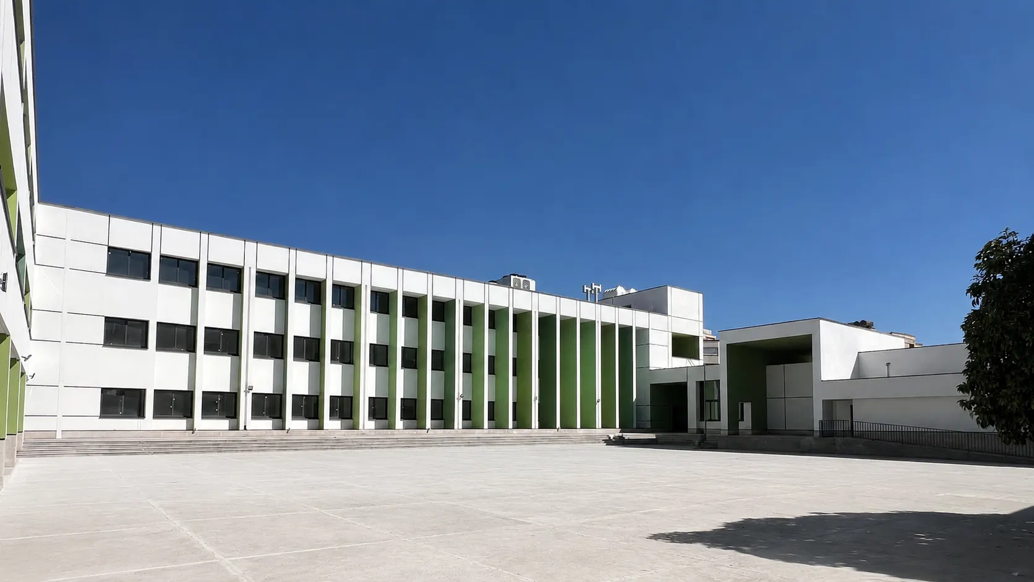
The building’s design adheres to all municipal regulations and restrictions, while also aiming to stand out in its context. It introduces a modern, cohesive facade, using a single material that harmonizes with its surroundings, yet also sets it apart from neighboring structures.
Although the layout of the apartments is similar, the design of the facade is what truly gives the building its unique character. The use of framed balconies – a design element that has become rare in contemporary residential architecture – breaks away from the monotonous facade that often plagues modern buildings. This thoughtful approach ensures that the building avoids the typical “repeating box” aesthetic, adding a distinctiveness and vibrancy to the urban landscape.