TBH4 House
- Location
- Tbilisi, Georgia
- Year
- 2019–Present
- Services
- Design + Build
- Status
- Under Construction
- Client
- Mr. Sirous Motevassel
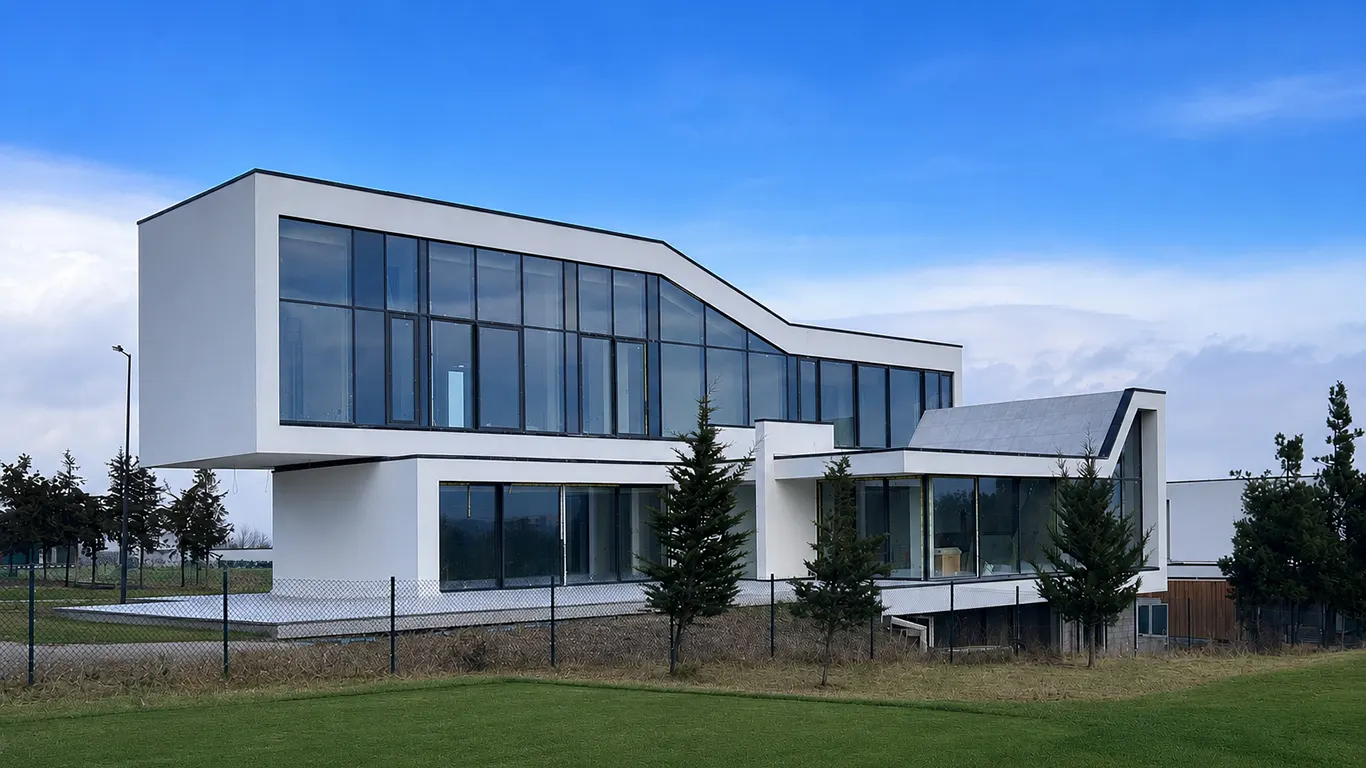
This residence, located in the final phase of our projects at Tbilisi Hills, sits in a beautiful part of Tbilisi, offering stunning views over the city and golf courses. With a total area of 1,100 sqm across three floors, this home is designed to maximize its exceptional surroundings.
The main challenge of this project was the non-regular, triangular shape of the plot, which presented a unique challenge in terms of layout and spatial organization. Despite this, the plot offered the most uninterrupted views of the golf courses and the city compared to the other houses in the area. This prime location required a design that would make the most of the spectacular vistas while addressing the irregular shape of the land.
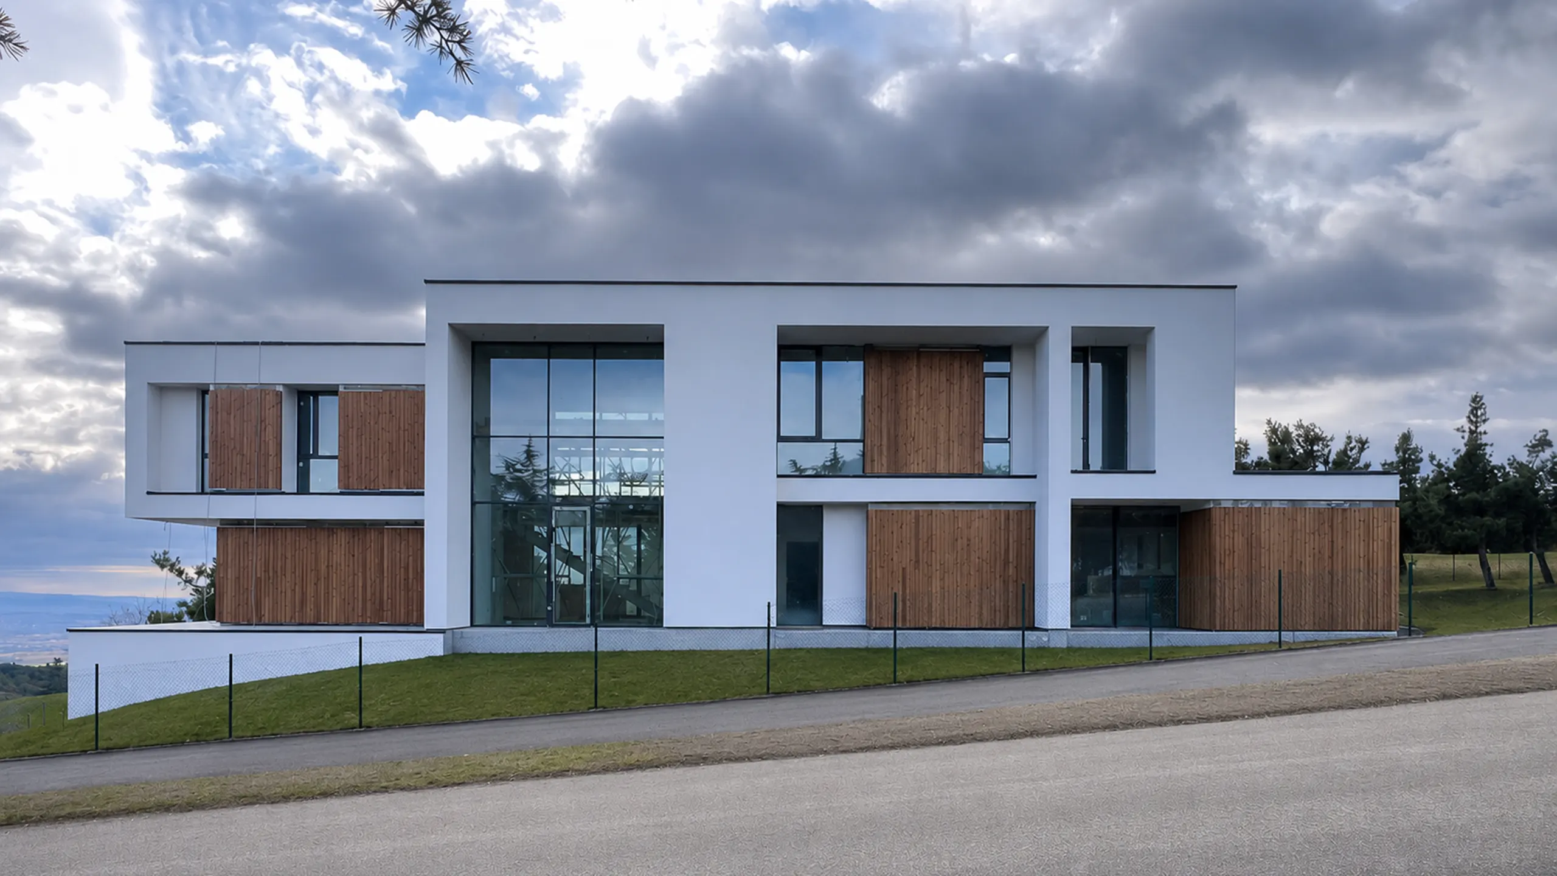
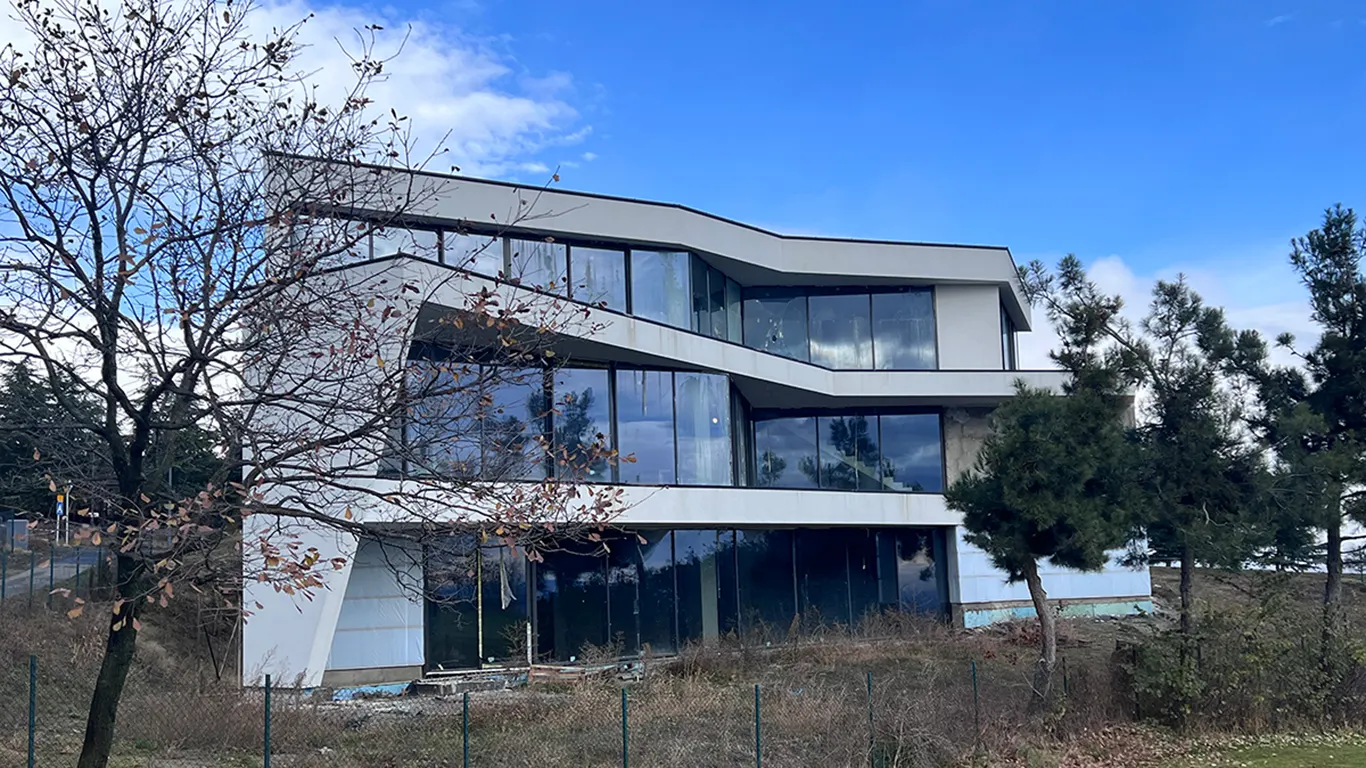
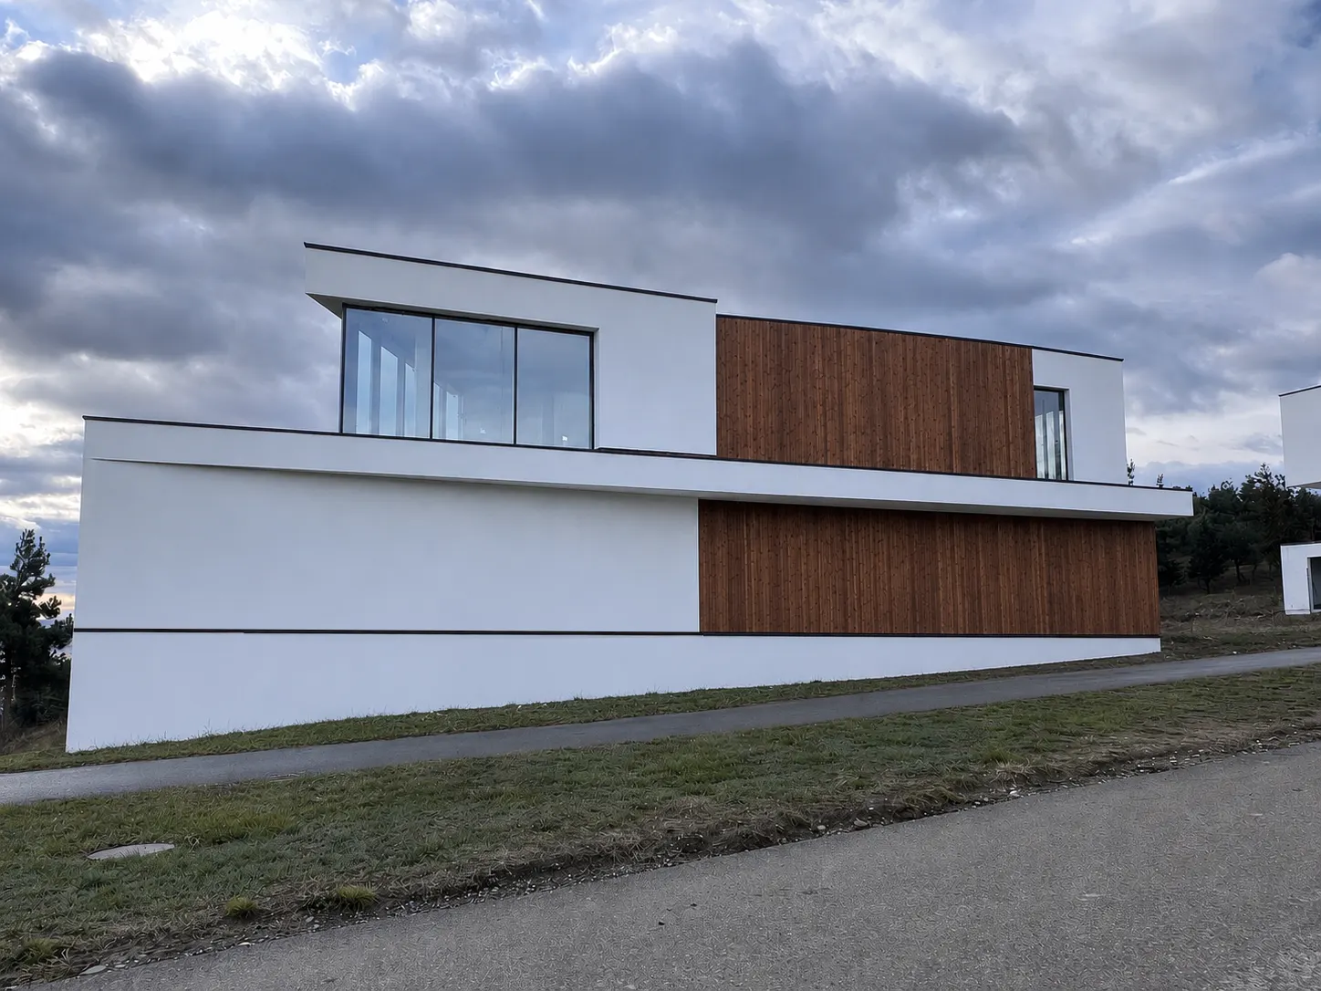
The design solution follows the natural contours and constraints of the site, resulting in a home that is unique in shape and form, tailored specifically to fit this plot. The house is characterized by concrete flat slabs that slide over one another, shaping the structure and contributing to its dynamic, modern appearance. The arrangement of windows helps create a fluid connection between the indoor and outdoor spaces, transforming the home into a series of inviting terraces that allow the residents to fully engage with the beautiful surroundings.
Basement: The basement houses the spa, utility rooms, and supporting areas, offering practical spaces for daily living needs.
Ground Floor: The ground floor features the living room, dining room, TV room, and one en-suite bedroom, providing comfortable, open spaces for socializing and relaxation.
First Floor: The first floor includes three en-suite bedrooms, including the master bedroom, offering privacy and stunning views for the residents.

.jpg.2560.webp)
.jpg.2560.webp)
.jpg.2560.webp)
.jpg.2560.webp)
.jpg.2560.webp)