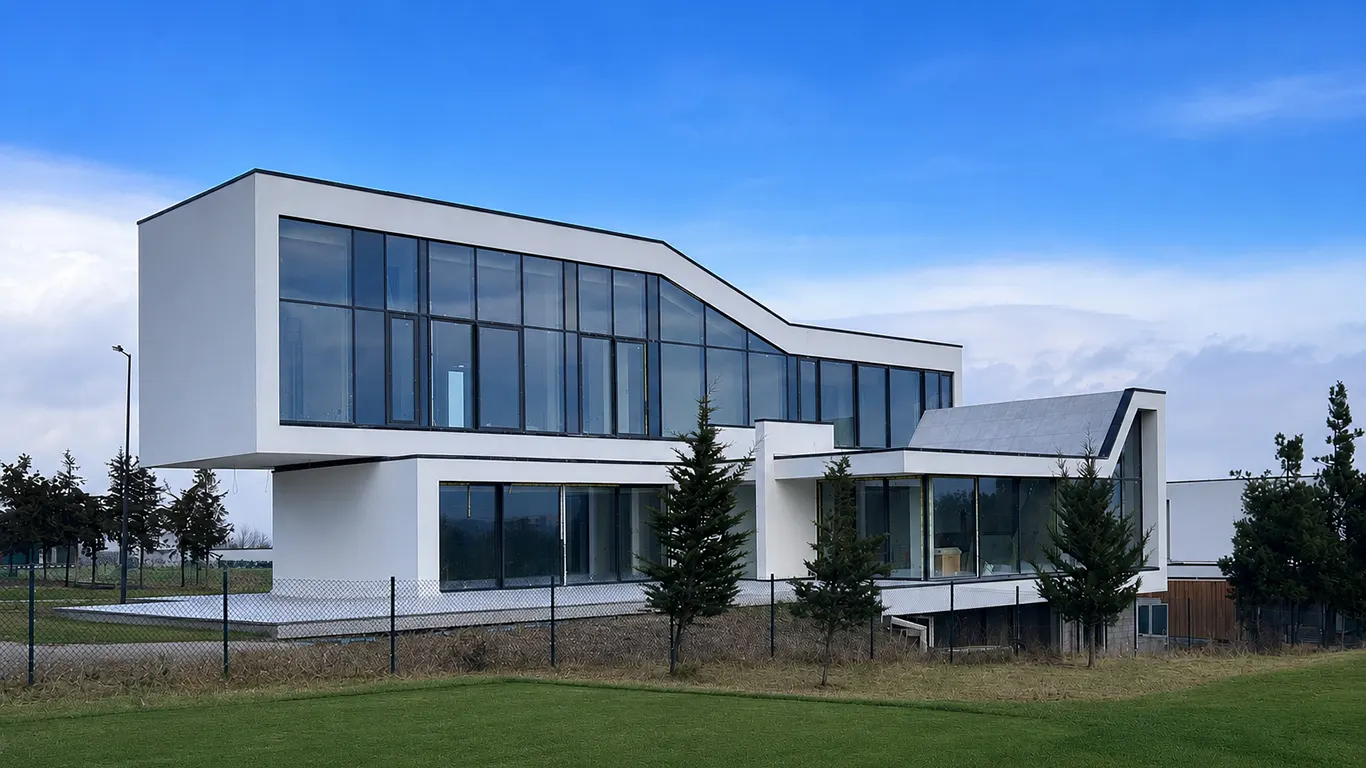
Poloor House
- Location
- Poloor, Iran
- Year
- 2020–Present
- Services
- Design + Build
- Status
- Under Construction
- Client
- Mr. Sirous Motevassel
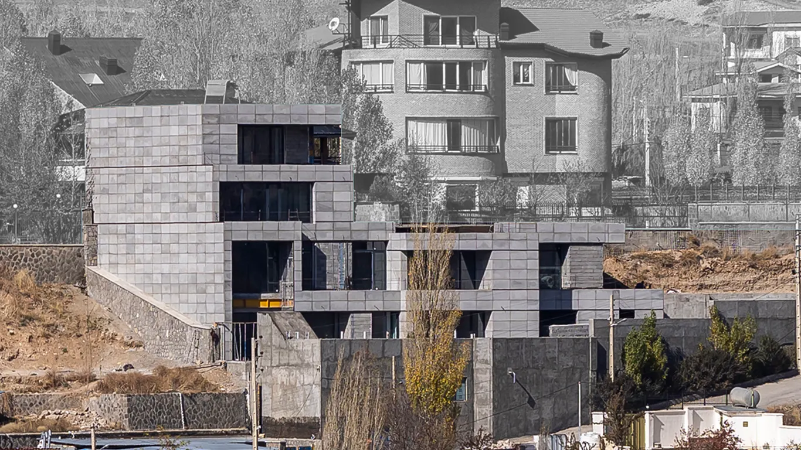
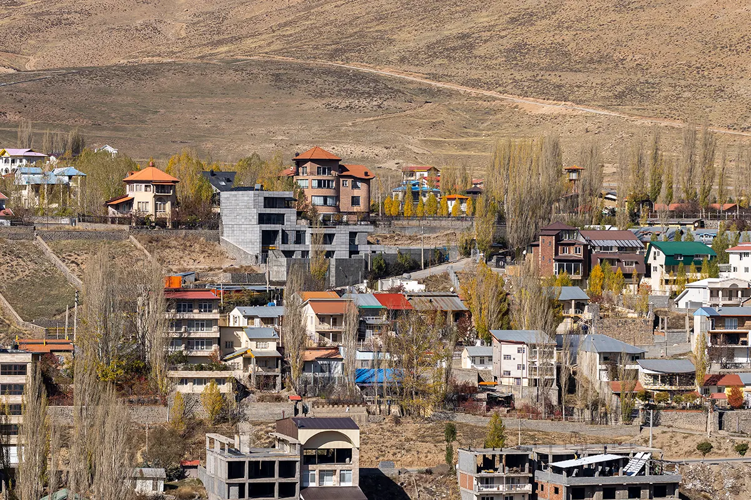
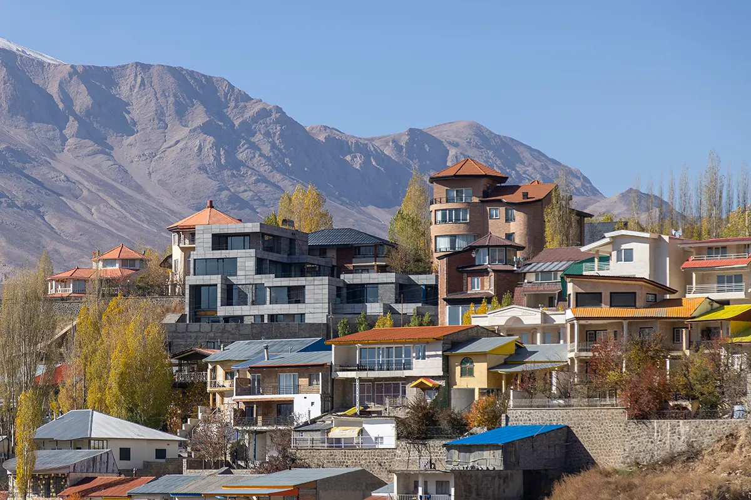
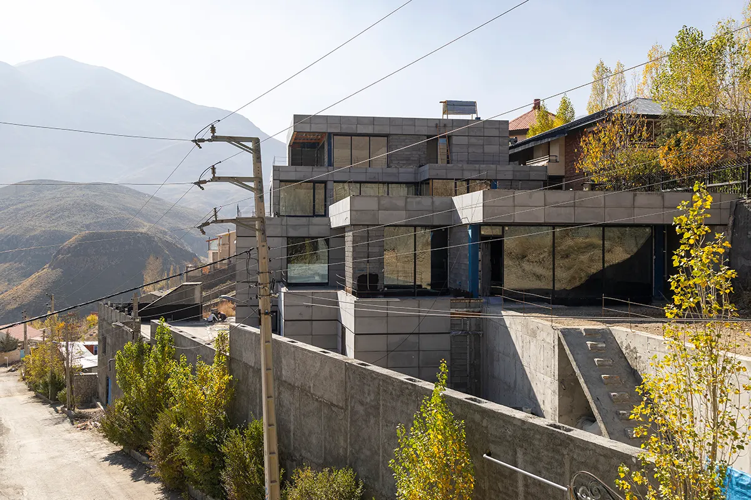
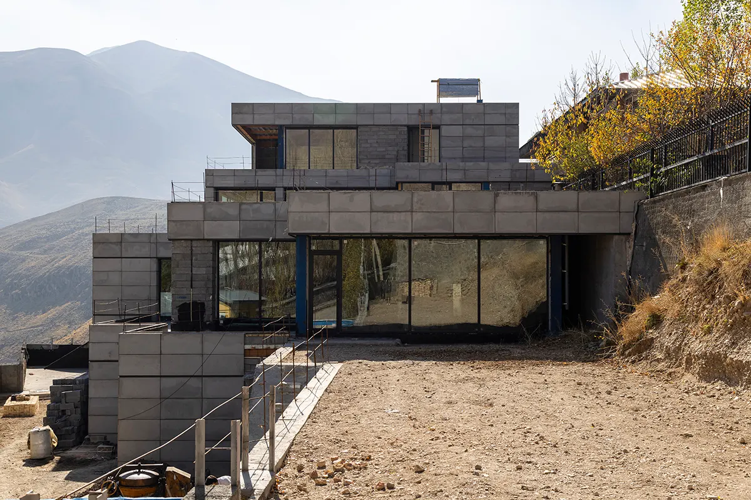
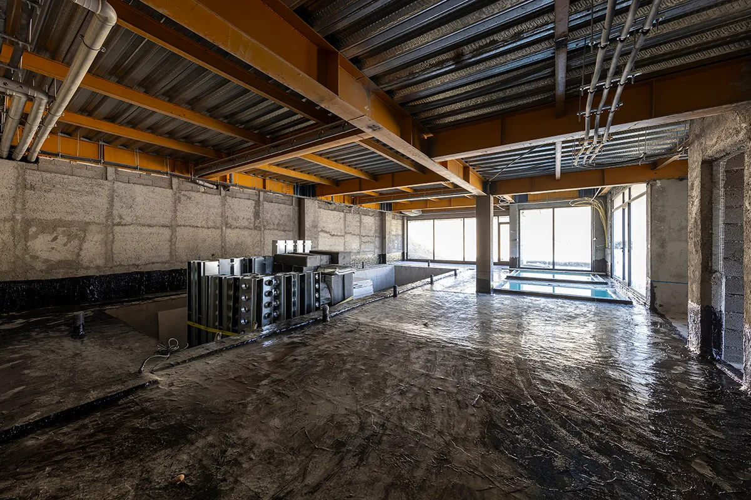
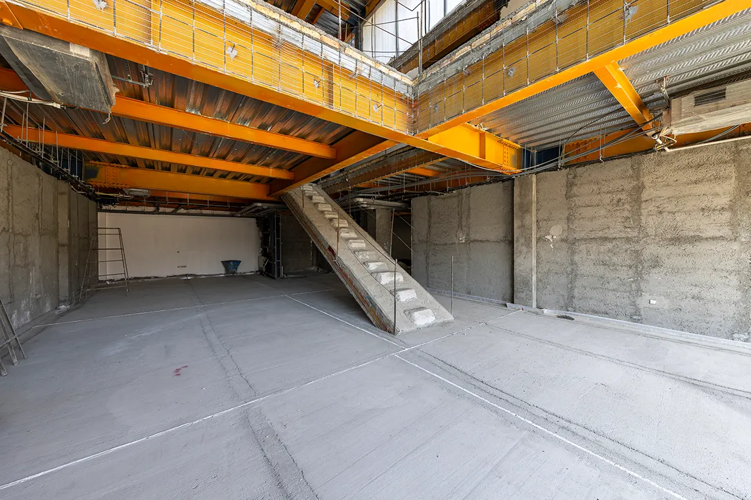
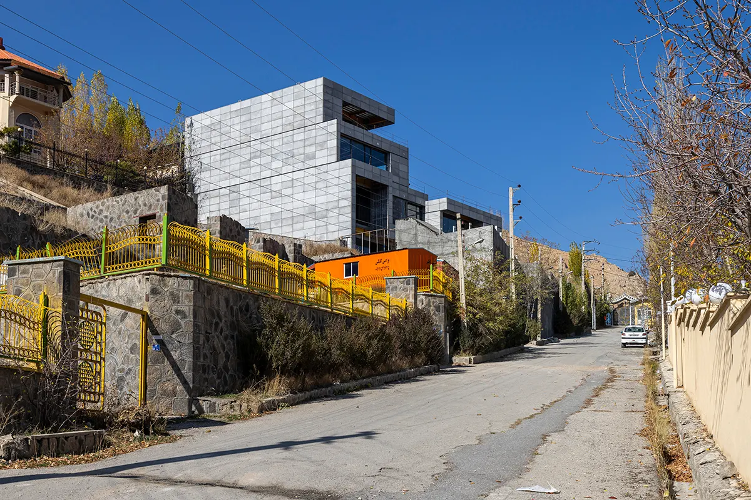
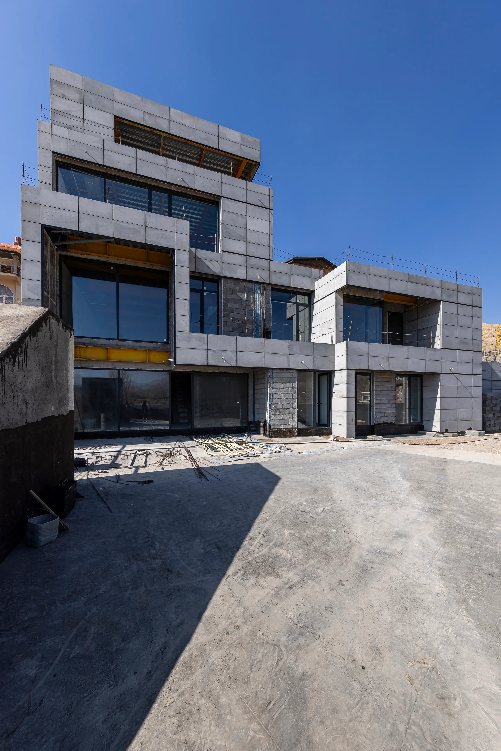
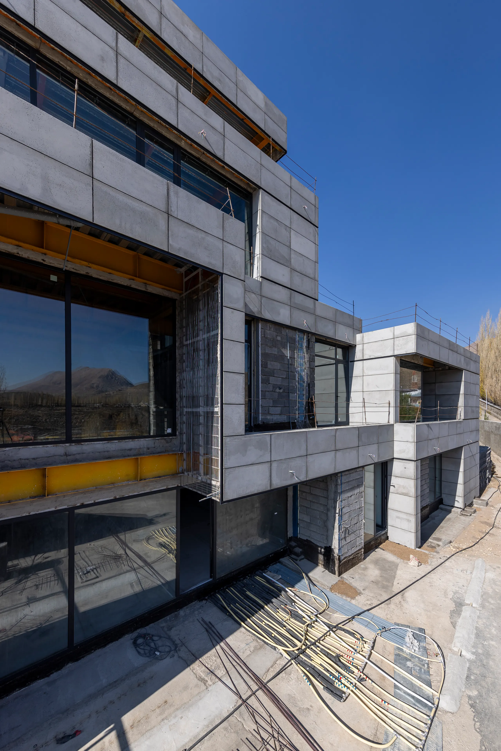
This project involves the design of a 1,200 sqm residence spread across six floors, located in Poloor, a picturesque village in northern Iran. Positioned at the base of the iconic Mount Damavand, the site offers breathtaking views of the surrounding landscape. The home was envisioned as an extension to an existing property, with the primary goal of enhancing the functionality and comfort of the living spaces.
The client's key requests for the design included creating a recreational area, adding en-suite rooms for guests, and designing a spacious master bedroom. Additionally, there was a focus on improving the overall functionality of the existing facilities, ensuring that the new spaces integrate seamlessly with the original house.
Three primary ideas shaped the project:
Maximizing Views: The first design consideration was to optimize the views of the majestic Damavand Peak. Every room was carefully oriented to capture the most expansive vistas, allowing the beauty of the surrounding mountains to be enjoyed from various spaces within the home.
Site Responsiveness and Sustainability: The second guiding principle was to respect the natural topography of the site. The volumes of the house were carefully arranged to follow the natural slope of the land, blending harmoniously with the environment. This approach not only preserves the beauty of the landscape but also contributes to a more sustainable design by minimizing disruption to the natural setting.
Preserving Existing Views: The third key consideration was ensuring that the new building's location and layout would not obstruct or interfere with the surrounding views of the original house. The arrangement of the new structure was thoughtfully planned to preserve the visual connection to the landscape, maintaining the charm and openness of the existing property.