Mojdeh Residential Bld
- Location
- Tehran, Iran
- Year
- 1396–1398
- Services
- Design + Construction Supervision
- Status
- Completed
- Client
- Mr. Davood Alvandi
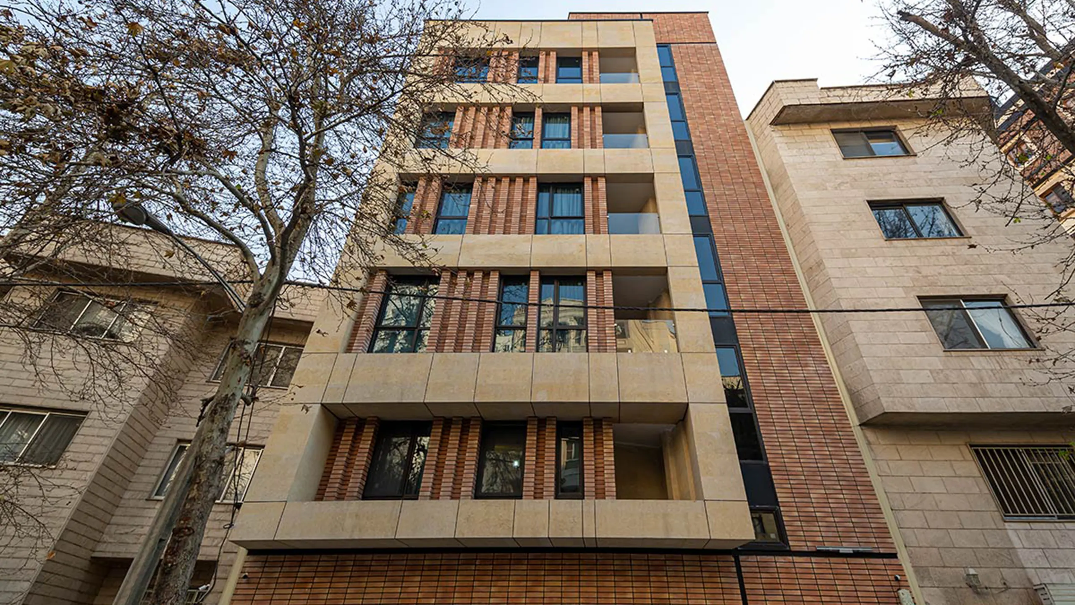
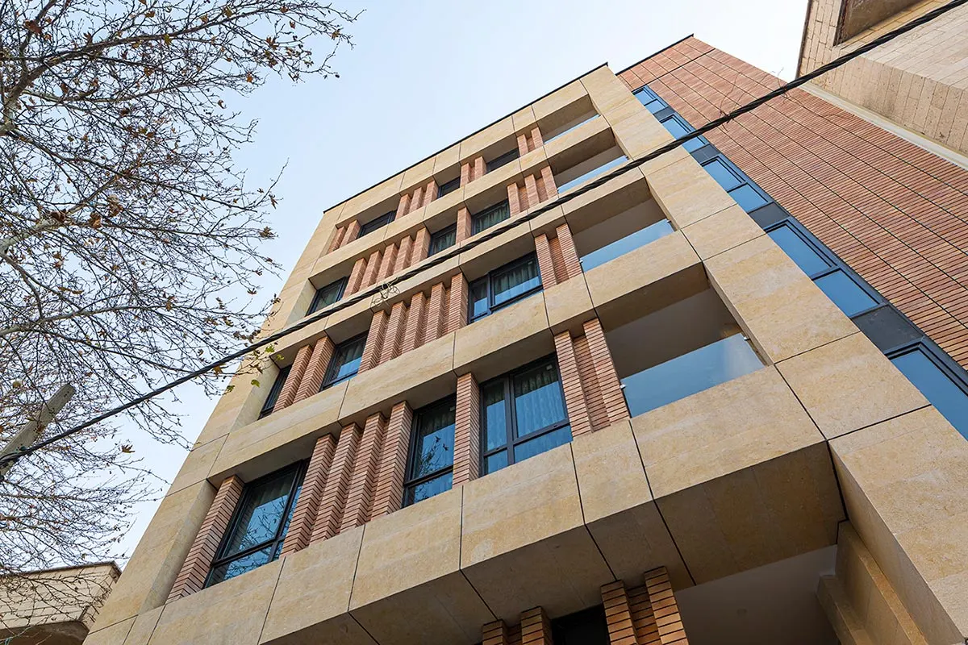
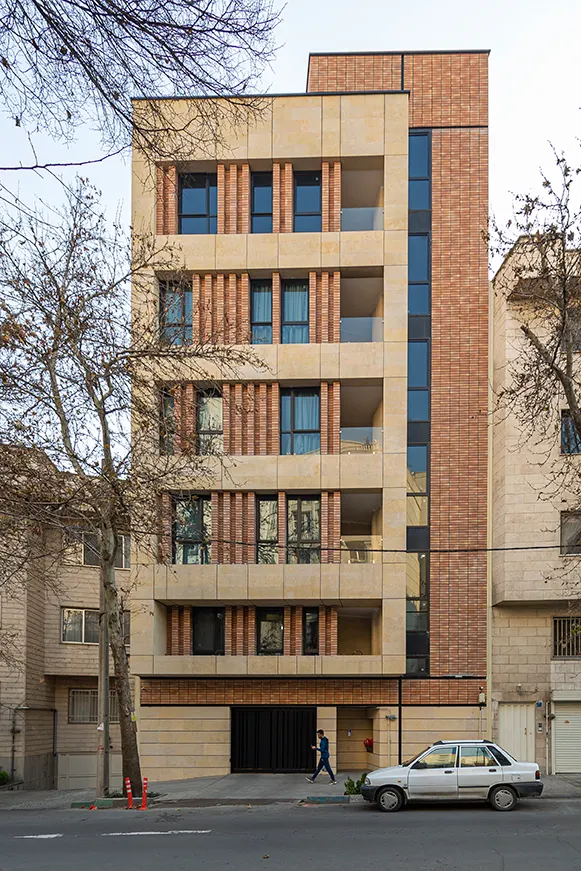
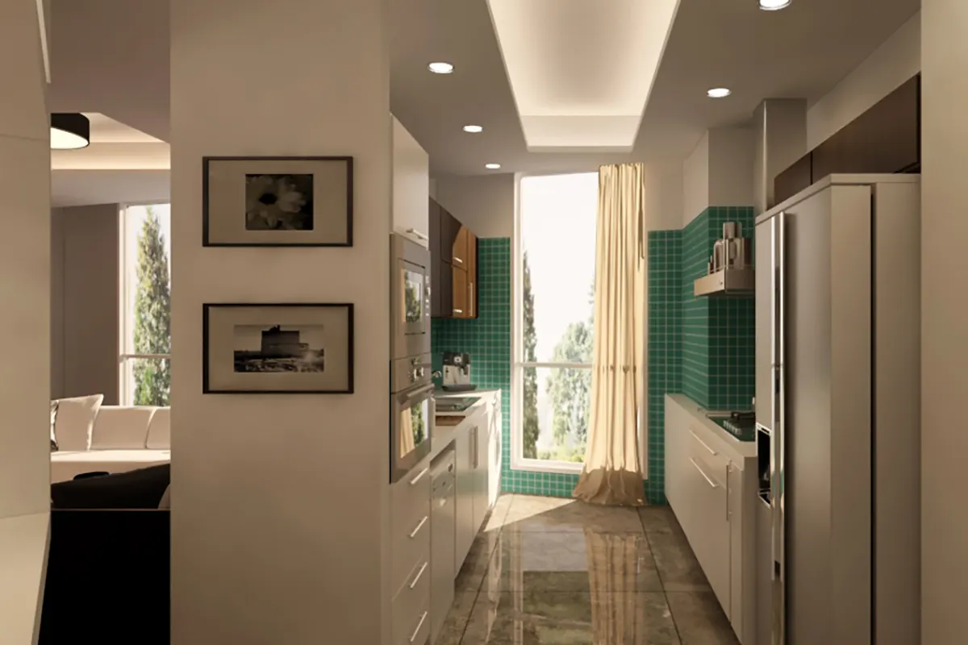
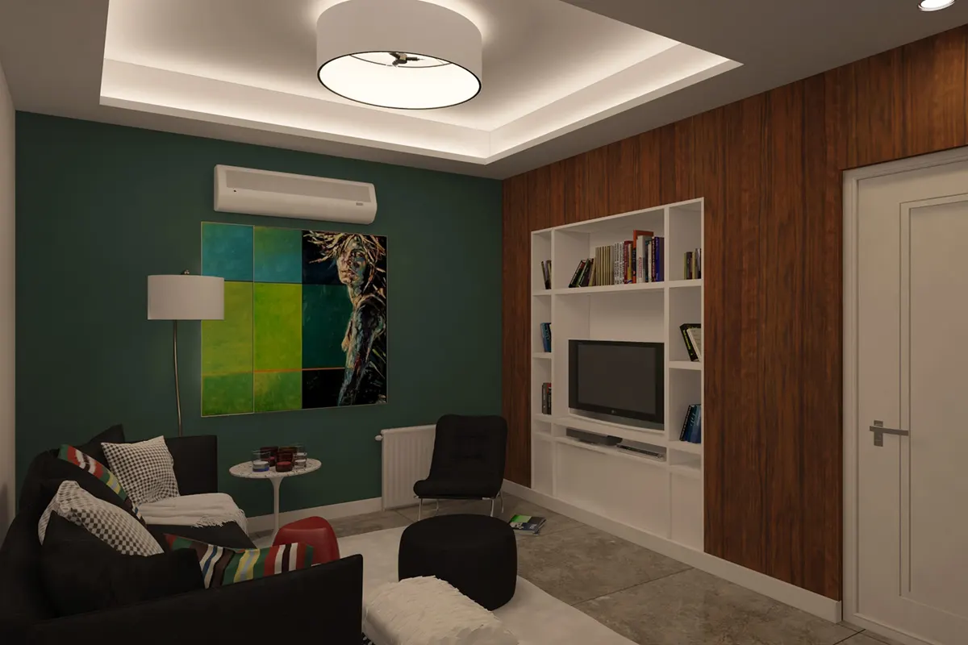
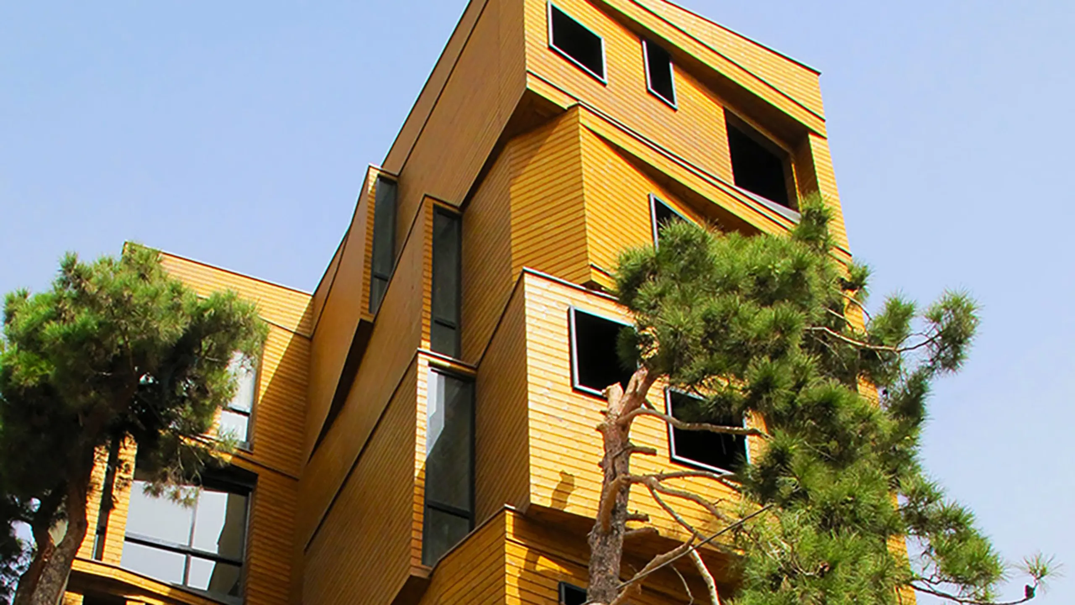
This residential building consists of seven floors, including two parking levels and five floors dedicated to single-unit apartments. The project was handed over to our company when it was already under construction, at the stage of structural framing. Our mission was to redesign the floor plan without altering the existing structure, while also enhancing the facade to make it more visually appealing.
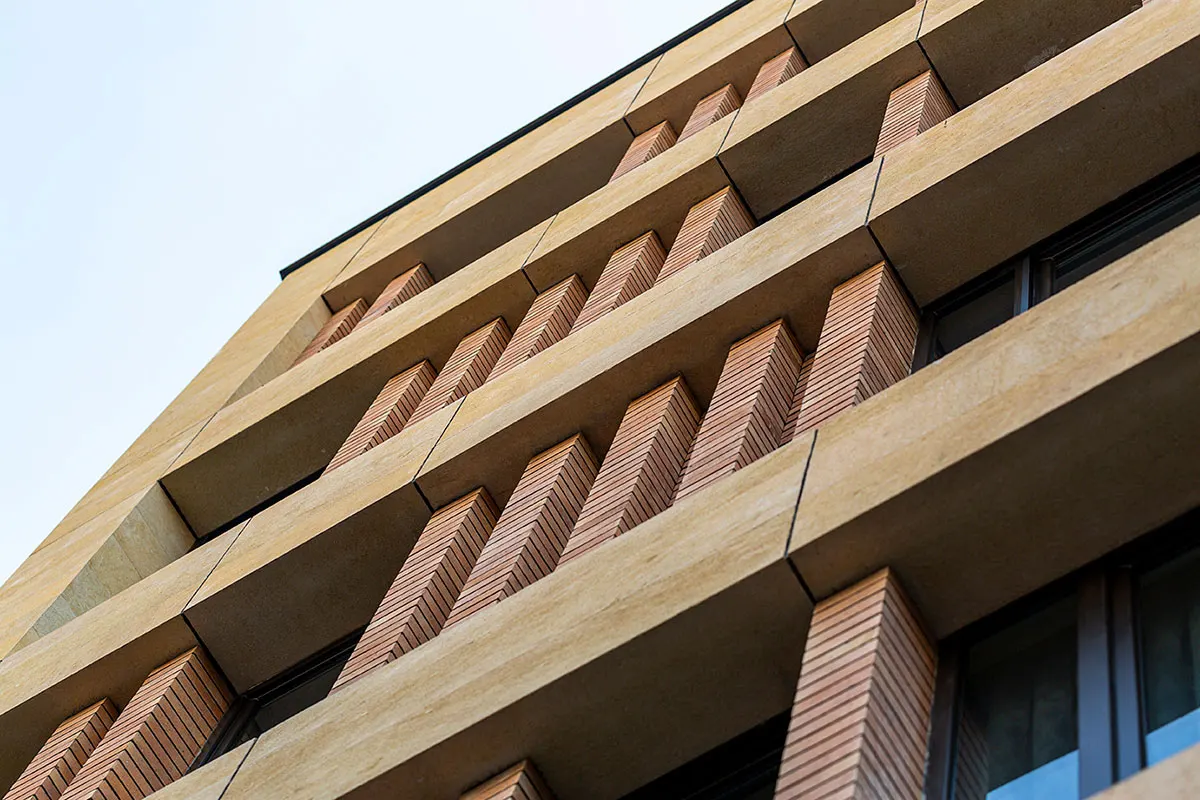
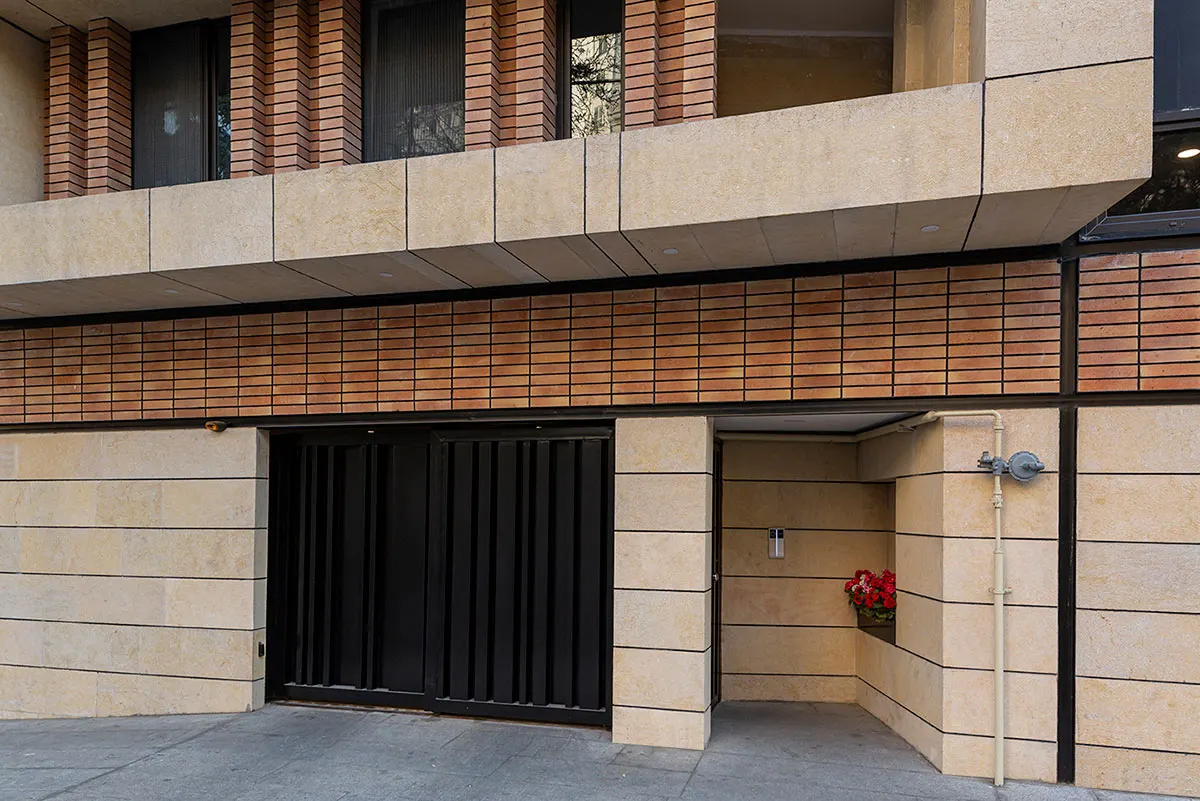
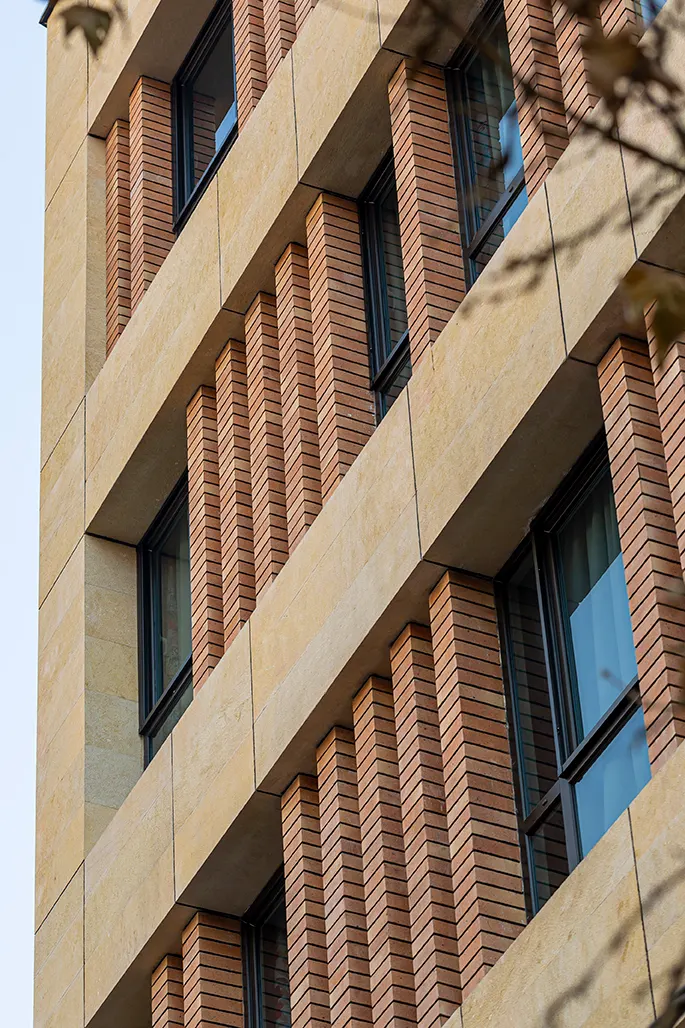
Due to restrictions on interior space, we were limited to only 20 cm of depth for the facade design. To address this challenge, we created a dynamic composition using vertically arranged bricks combined with natural stone elements. This design approach not only meets the spatial limitations but also results in a vibrant, textured facade that adds depth and character to the building.